


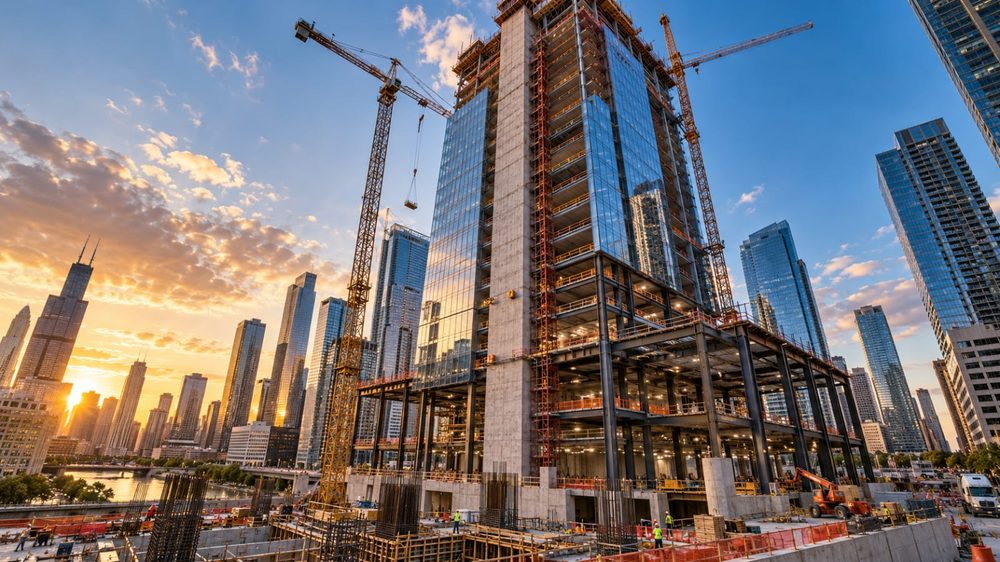


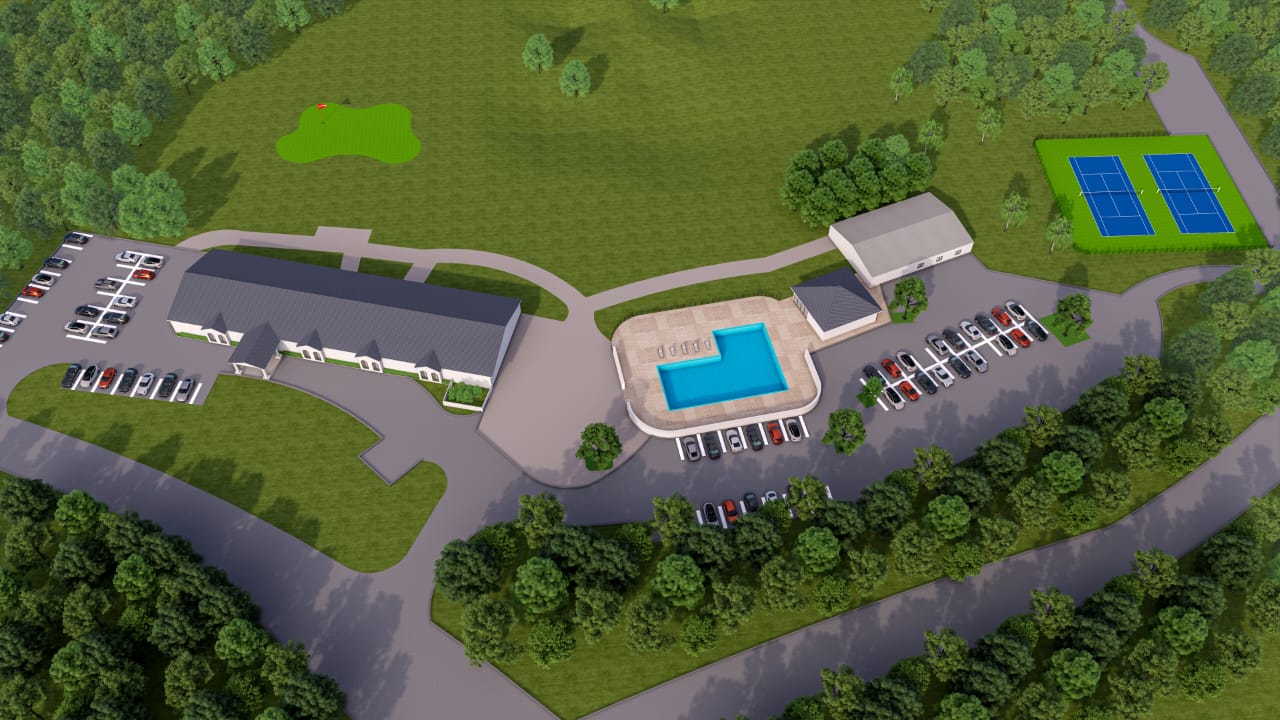

Discovery & scope
We review location, brief, existing files, jurisdiction, budget, and required outputs.
PERMIT-READY ENGINEERING FOR US FIRMS
We act as an extended engineering department for US Architects, Structural Engineers, and General Contractors — delivering permit-ready structural calculations, 2D CAD sets, and 3D Revit BIM models, compliant with IBC 2024, IRC, and state-specific codes.
Engineered & documented to US codes & standards

Engineering leadership
Founder & Lead Structural Engineer
Every assignment is led with a code-first approach and direct engineer-to-client communication. The 15-engineer team combines architecture, structural analysis, MEP coordination, BIM, civil site design, and production documentation in one practical workflow—reducing gaps before plan review and construction.
See all servicesWhy choose us
Technical depth matters, but coordination, communication, and document quality are what keep a project moving.
Drawings and calculations are developed around the project location, applicable code path, and reviewer expectations.
Explore →02Architecture, structure, MEP, BIM, and civil work are checked together before issue.
Explore →03Clients communicate with the team doing the technical work—not a disconnected sales layer.
Explore →04Clear sheets, traceable calculations, schedules, notes, and details organized for plan review and construction.
Explore →05Coordination for valid professional engineering review and sealing across all 50 US states and Canada.
Explore →06CAD, BIM, calculation, PDF, quantity, and fabrication information prepared to suit the agreed scope.
Explore →Sectors
Scalable support for new construction, renovation, permit corrections, design development, and construction documentation.
Our workflow
Every stage has a purpose, a review point, and a defined output.
We review location, brief, existing files, jurisdiction, budget, and required outputs.
Applicable codes, loading, systems, constraints, and coordination responsibilities are established.
The team develops models, calculations, plans, schedules, sections, and details.
Disciplines are cross-checked; comments and revisions are resolved before issue.
Final files are packaged for review, permit, fabrication, or construction, with follow-up support.
Client feedback
Reviewer names are shown exactly as recorded in the Mahar Solution portfolio.
Five-star client feedback
kid_n_playFiverrFive-star client feedback
muneer8242FreelancerFive-star client feedback
edward0826081FiverrFive-star client feedback
Vinay K.FreelancerFive-star client feedback
acmorton07FiverrFive-star client feedback
Haziq S.FreelancerFAQ
Share the project location, building type and size, current drawings or sketches, required disciplines, target deliverables, and timeline. Existing CAD, PDFs, surveys, photos, geotechnical reports, and reviewer comments help us define the scope accurately.
Yes. Depending on the project, Mahar Solution can coordinate architectural, structural, MEP, civil, BIM, calculation, and professional sealing requirements into a permit-ready package.
Yes. The project location and authority having jurisdiction are confirmed first so the team can establish the applicable code editions, local amendments, loading criteria, and submission requirements.
Yes. We can review an existing set, prepare marked-up comments, apply agreed revisions, coordinate changes across sheets, and help organize a resubmission package.
Typical outputs include coordinated PDF drawing sets, DWG files, Revit or Tekla models, calculation reports, schedules, quantity takeoffs, renders, and other agreed production files.