Original project portfolio
Twelve disciplines. 138 selected samples.
Architecture, engineering, building services, civil work, visualization, takeoff, and permit documentation—organized exactly by service so clients can review the most relevant work first.
STAMPARCH
STAMPMEP
STAMP
PE Stamp · Architect Stamp · MEP Stamp — stamped & sealed drawing packages, provided in all 50 US states.
Interior-remodel planning with new bathroom, closet, and window coordination.
Two-level accessory dwelling layout coordinated with the existing residential lot.
Existing and proposed residential planning for a two-story alteration.
Multi-unit residential renovation planning and code coordination.
Custom residential addition with coordinated site, floor, and electrical planning.
Architectural layout for a patio addition to an existing residence.
Permit-oriented architectural plans for an existing urban residential property.
Residential remodel and guest-house roof-terrace upgrade.
Custom home planning with coordinated room layouts and circulation.
No-basement house plan adapted from an original residential design.
Progress-stage residential planning with room, terrace, and circulation coordination.
Residential architectural sheet selected from the original project set.
Duplex planning focused on efficient residential circulation and unit organization.
Revised planning sheet reflecting coordinated design updates.
Approved-set reference used to coordinate the current architectural scope.
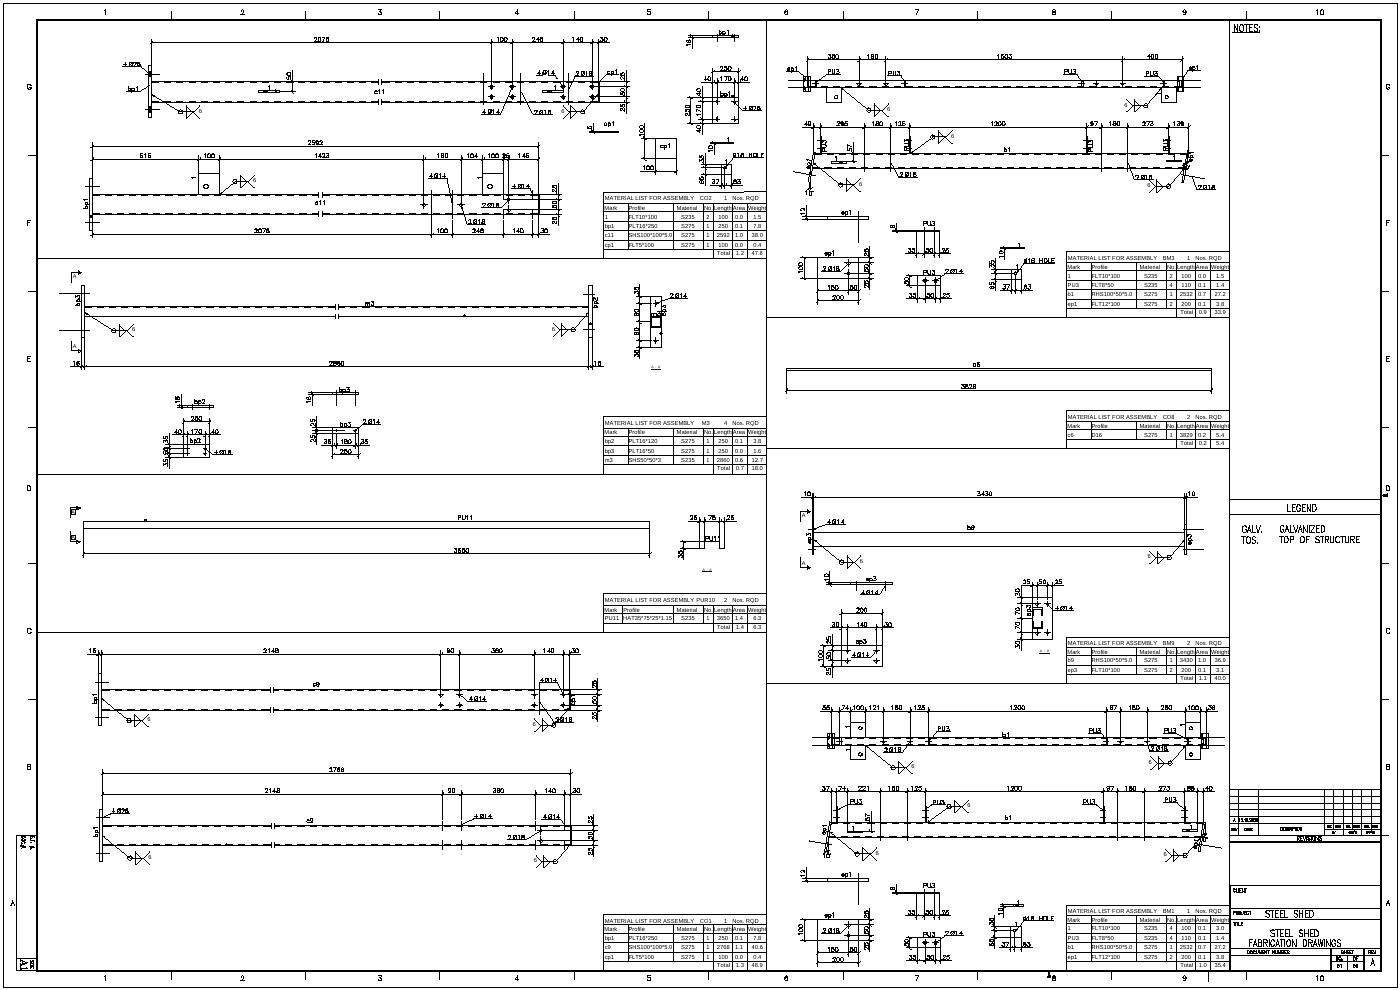
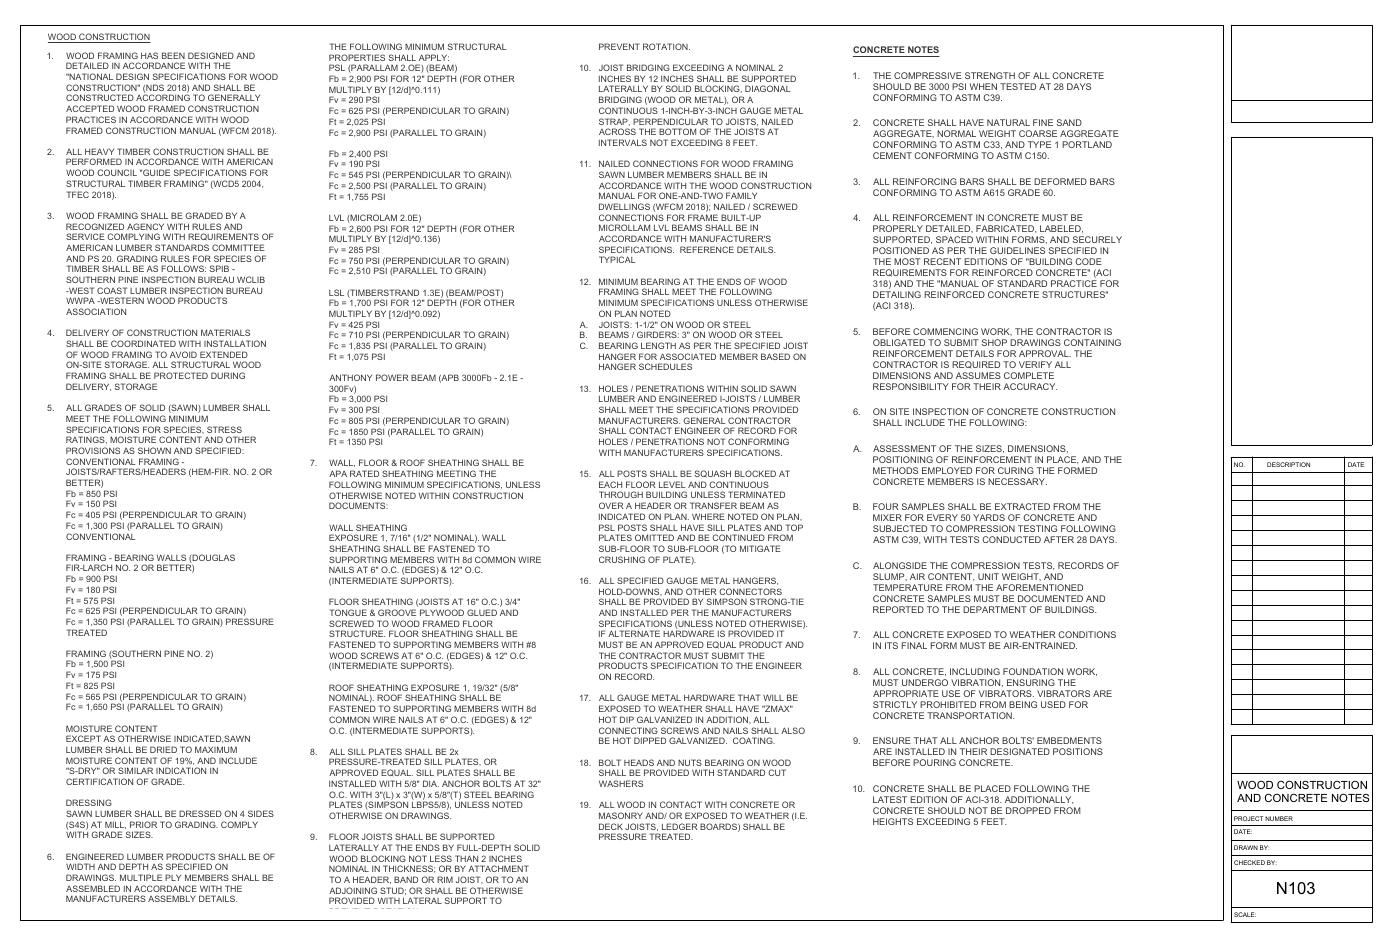
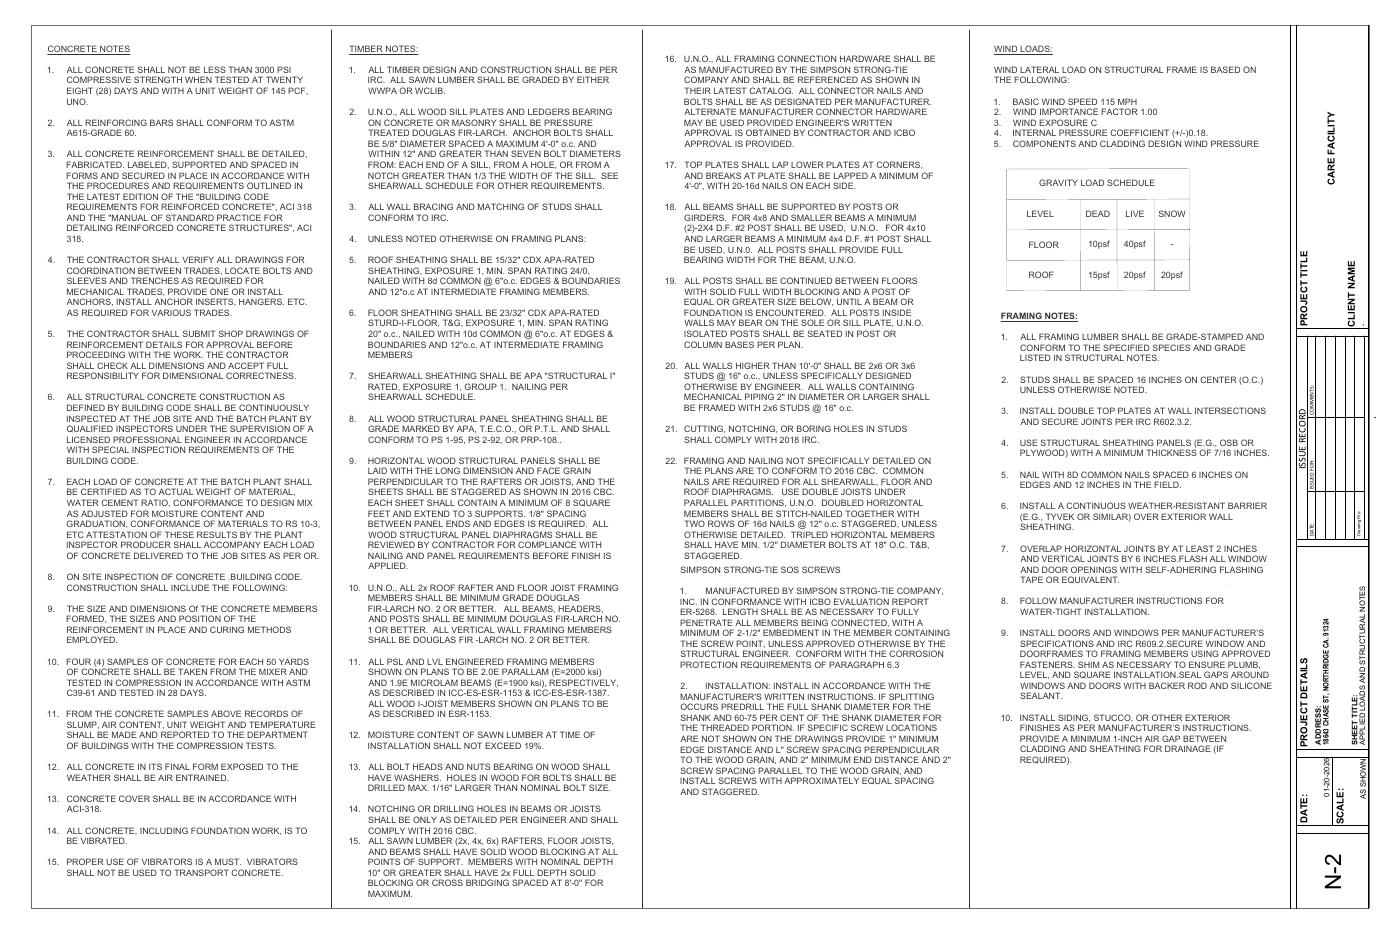
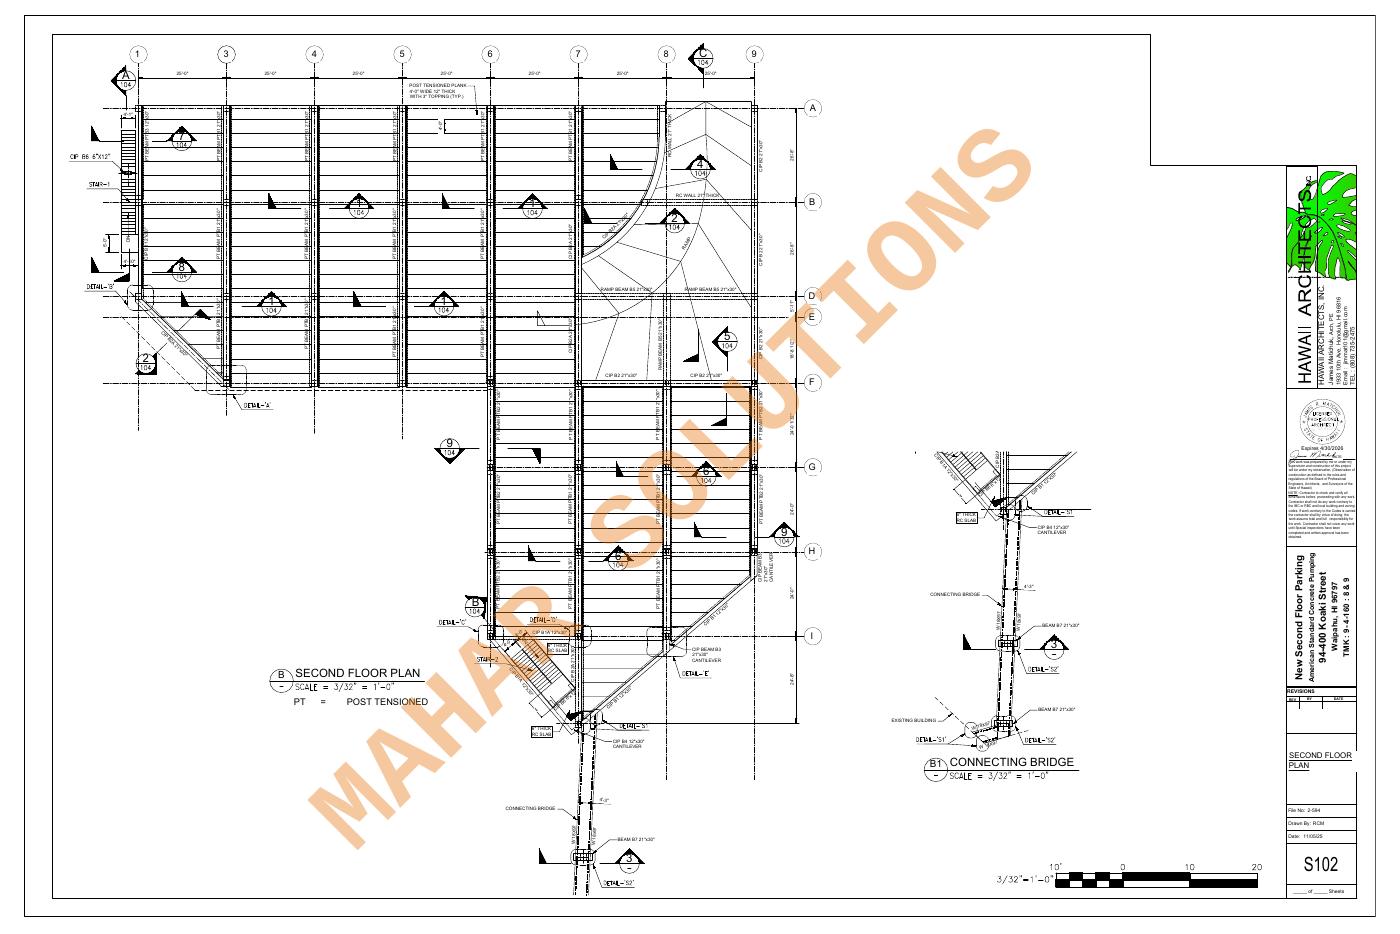
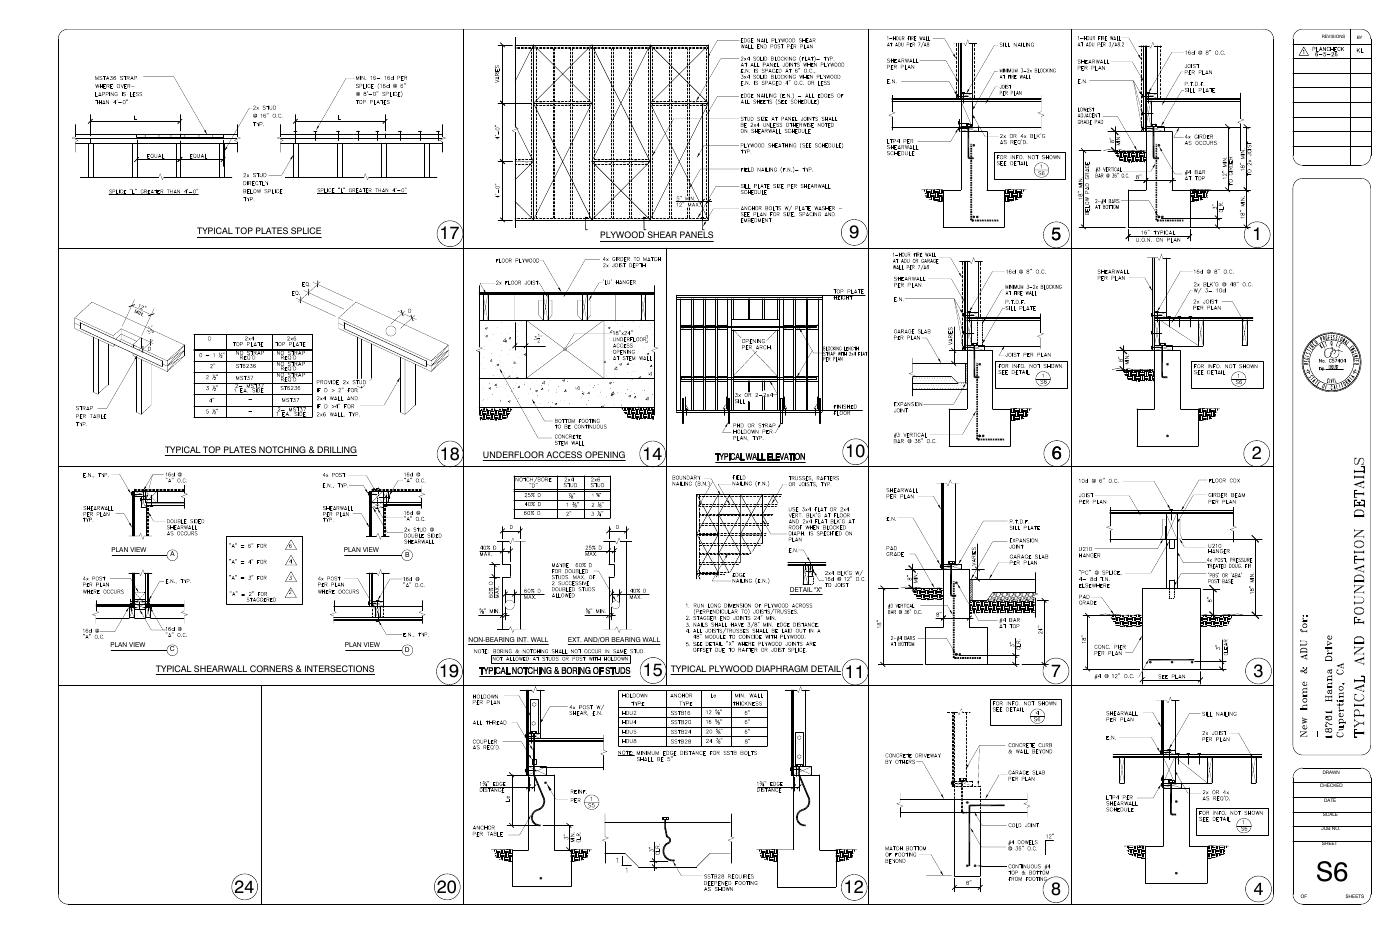
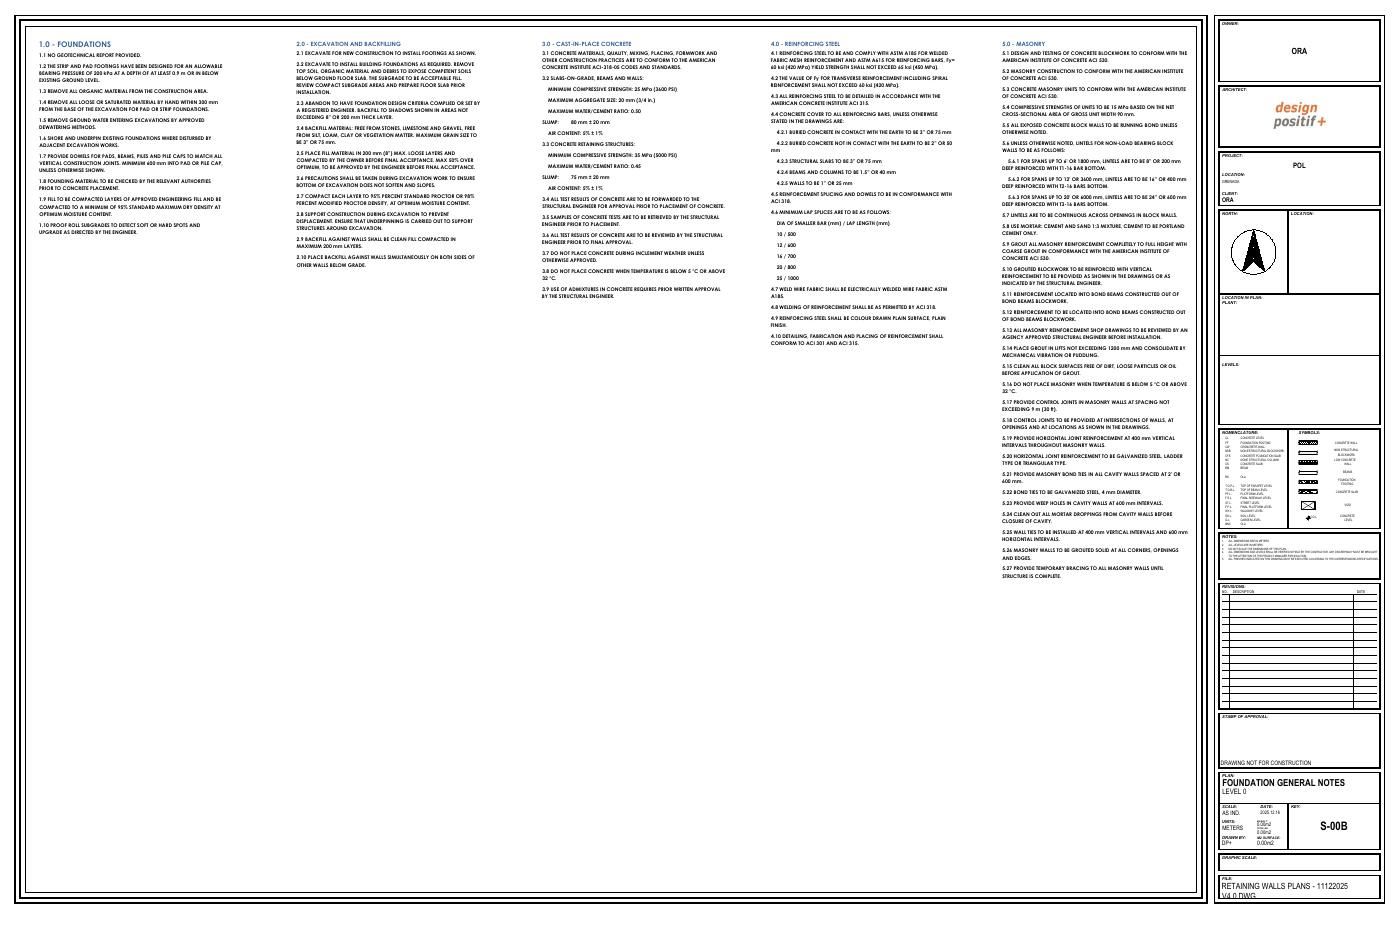
Structural design documentation showing load paths, member sizing, framing, or construction detailing.
Structural design documentation showing load paths, member sizing, framing, or construction detailing.
Structural design documentation showing load paths, member sizing, framing, or construction detailing.
Structural design documentation showing load paths, member sizing, framing, or construction detailing.
Structural design documentation showing load paths, member sizing, framing, or construction detailing.
Structural design documentation showing load paths, member sizing, framing, or construction detailing.
Structural design documentation showing load paths, member sizing, framing, or construction detailing.
Structural design documentation showing load paths, member sizing, framing, or construction detailing.
Structural design documentation showing load paths, member sizing, framing, or construction detailing.
Structural design documentation showing load paths, member sizing, framing, or construction detailing.
Structural design documentation showing load paths, member sizing, framing, or construction detailing.
Structural design documentation showing load paths, member sizing, framing, or construction detailing.
Structural design documentation showing load paths, member sizing, framing, or construction detailing.
Structural design documentation showing load paths, member sizing, framing, or construction detailing.
Structural design documentation showing load paths, member sizing, framing, or construction detailing.
Structural design documentation showing load paths, member sizing, framing, or construction detailing.
Structural design documentation showing load paths, member sizing, framing, or construction detailing.
Structural design documentation showing load paths, member sizing, framing, or construction detailing.
Structural design documentation showing load paths, member sizing, framing, or construction detailing.
Structural design documentation showing load paths, member sizing, framing, or construction detailing.
Building-services design for the 1212 NE 17 Avenue garage conversion.
Building-services design for the 1212 NE 17 Avenue garage conversion.
Building-services design for the 1212 NE 17 Avenue garage conversion.
Building-services design for the 1212 NE 17 Avenue garage conversion.
Building-services design for the 1212 NE 17 Avenue garage conversion.
Building-services design for the 1212 NE 17 Avenue garage conversion.
Building-services design for the 1212 NE 17 Avenue garage conversion.
Building-services design for the 1212 NE 17 Avenue garage conversion.
Building-services design for the 1212 NE 17 Avenue garage conversion.
Building-services design for the 1212 NE 17 Avenue garage conversion.
Complete submission documentation coordinating project data, drawings, notes, and discipline sheets.
Complete submission documentation coordinating project data, drawings, notes, and discipline sheets.
Complete submission documentation coordinating project data, drawings, notes, and discipline sheets.
Complete submission documentation coordinating project data, drawings, notes, and discipline sheets.
Complete submission documentation coordinating project data, drawings, notes, and discipline sheets.
Complete submission documentation coordinating project data, drawings, notes, and discipline sheets.
Complete submission documentation coordinating project data, drawings, notes, and discipline sheets.
Complete submission documentation coordinating project data, drawings, notes, and discipline sheets.
Complete submission documentation coordinating project data, drawings, notes, and discipline sheets.
Complete submission documentation coordinating project data, drawings, notes, and discipline sheets.
Federated building model used to coordinate geometry and generate documentation.
Model-derived plan view supporting coordinated architectural and engineering documentation.
Model-derived plan view supporting coordinated architectural and engineering documentation.
Model-derived plan view supporting coordinated architectural and engineering documentation.
Model-derived plan view supporting coordinated architectural and engineering documentation.
Model-derived plan view supporting coordinated architectural and engineering documentation.
Model-derived plan view supporting coordinated architectural and engineering documentation.
Model-derived plan view supporting coordinated architectural and engineering documentation.
Model-derived plan view supporting coordinated architectural and engineering documentation.
Model-derived plan view supporting coordinated architectural and engineering documentation.
Site-development planning for access, levels, drainage, and utilities.
Grading profile and finished-level coordination.
Existing-condition topographic base for civil design.
Drainage alignment, notes, and municipal construction coordination.
Storm-water network routing and collection design.
Wastewater network layout and infrastructure coordination.
Distribution routing and water-infrastructure coordination.
Storm-water storage geometry, levels, and overflow detailing.
Sewer manhole geometry and construction detailing.
Parcel, boundary, and subdivision information for site coordination.
147 SF interior remodel with new bathroom, closet, and replacement windows.
Addition design coordinated with the existing residence.
New patio integrated with the existing house.
Residential remodel with guest-house and terrace upgrades.
Alteration drawings coordinated around existing conditions.
Accessory dwelling planning integrated with an existing residential property.
Exterior elevations and vertical design coordination for the ADU.
Foundation and framing coordination for the accessory dwelling unit.
Sunroom layout coordinated with the existing residence.
Exterior and connection design for the proposed sunroom.
Framing layout and support coordination for the exterior deck.
Residential deck planning with access, dimensions, and guard coordination.
Deck height, guard, stair, and attachment details.
Structural framing and member coordination for a wooden deck.
Patio addition framing integrated with the existing structure.
Aerial visualization coordinating site access, parking, landscape, and building placement.
Front elevation study with material, canopy, landscape, and arrival-sequence visualization.
Street-level massing and repetitive unit frontage study for a residential development.
Modern commercial envelope study with glazing, shade, and public-facing frontage.
Expressed timber geometry developed as a buildable pavilion concept.
Vertical façade rhythm, balcony coordination, and street presence visualization.
Industrial entrance, signage zone, access, parking, and landscape coordination.
Courtyard circulation and two-storey academic building visualization.
Entry canopy, vehicle approach, and brand-zone massing study.
Roof form, loading access, and site circulation reviewed in a coordinated aerial view.
Aerial visualization coordinating site access, parking, landscape, and building placement.
Front elevation study with material, canopy, landscape, and arrival-sequence visualization.
Street-level massing and repetitive unit frontage study for a residential development.
Modern commercial envelope study with glazing, shade, and public-facing frontage.
Expressed timber geometry developed as a buildable pavilion concept.
Vertical façade rhythm, balcony coordination, and street presence visualization.
Industrial entrance, signage zone, access, parking, and landscape coordination.
Courtyard circulation and two-storey academic building visualization.
Entry canopy, vehicle approach, and brand-zone massing study.
Roof form, loading access, and site circulation reviewed in a coordinated aerial view.
Long-span industrial envelope and street approach visualization.
Small-footprint dwelling study with cladding, fenestration, and chassis coordination.
Vertical residential massing with screened terrace and street-facing landscape.
Residential façade study integrating roof geometry, porch, openings, and materials.
Aerial visualization coordinating site access, parking, landscape, and building placement.
Front elevation study with material, canopy, landscape, and arrival-sequence visualization.
Street-level massing and repetitive unit frontage study for a residential development.
Modern commercial envelope study with glazing, shade, and public-facing frontage.
Expressed timber geometry developed as a buildable pavilion concept.
Vertical façade rhythm, balcony coordination, and street presence visualization.
Measured concrete, excavation, footing, and reinforcement quantities marked directly on the structural plan.
Measured paving, sidewalk, fencing, demolition, and external works over the civil drawing.
Finish areas, linear items, and counts traced by room on the architectural plan.
Paint, ceiling, and finish quantities measured from the first-floor layout.
Floor finishes, wall finishes, and measured room areas organized by trade.
Decking, guardrail, joist framing, and footing counts marked on the plan.
Itemized quantity, rate, and amount schedule with trade divisions and workbook structure.
Calibrated drawing measurements linked to a categorized markups list.
Structural sheets S1–S3 sealed by the Arizona PE of record — coordinated through MAHAR SOLUTION.
Structural sheets S1–S3 sealed by the Arizona PE of record — coordinated through MAHAR SOLUTION.
Structural sheets S1–S3 sealed by the Arizona PE of record — coordinated through MAHAR SOLUTION.
Civil site set — sheets sealed by the Georgia professional of record — coordinated through MAHAR SOLUTION.
Civil site set — sheets sealed by the Georgia professional of record — coordinated through MAHAR SOLUTION.
Civil site set — sheets sealed by the Georgia professional of record — coordinated through MAHAR SOLUTION.
Civil site set — sheets sealed by the Georgia professional of record — coordinated through MAHAR SOLUTION.
Civil site set — sheets sealed by the Georgia professional of record — coordinated through MAHAR SOLUTION.
Civil site set — sheets sealed by the Georgia professional of record — coordinated through MAHAR SOLUTION.
Structural sheets S1.0–S3.0 sealed by the California PE of record — coordinated through MAHAR SOLUTION.
Structural sheets S1.0–S3.0 sealed by the California PE of record — coordinated through MAHAR SOLUTION.
Structural sheets S1.0–S3.0 sealed by the California PE of record — coordinated through MAHAR SOLUTION.
Original project work, selectively presented. Each card shows one representative drawing, model view, render, schedule, or calculation sheet from the source project files. Complete sets can be reviewed for a relevant engagement.
Request a relevant work sample