
Services

Detailed engineering services, clearly scoped.

Each service is built around what the client receives: coordinated drawings, calculations, models, schedules, details, and practical support through review and construction.

01

Architectural Design

Planning + permit documentation

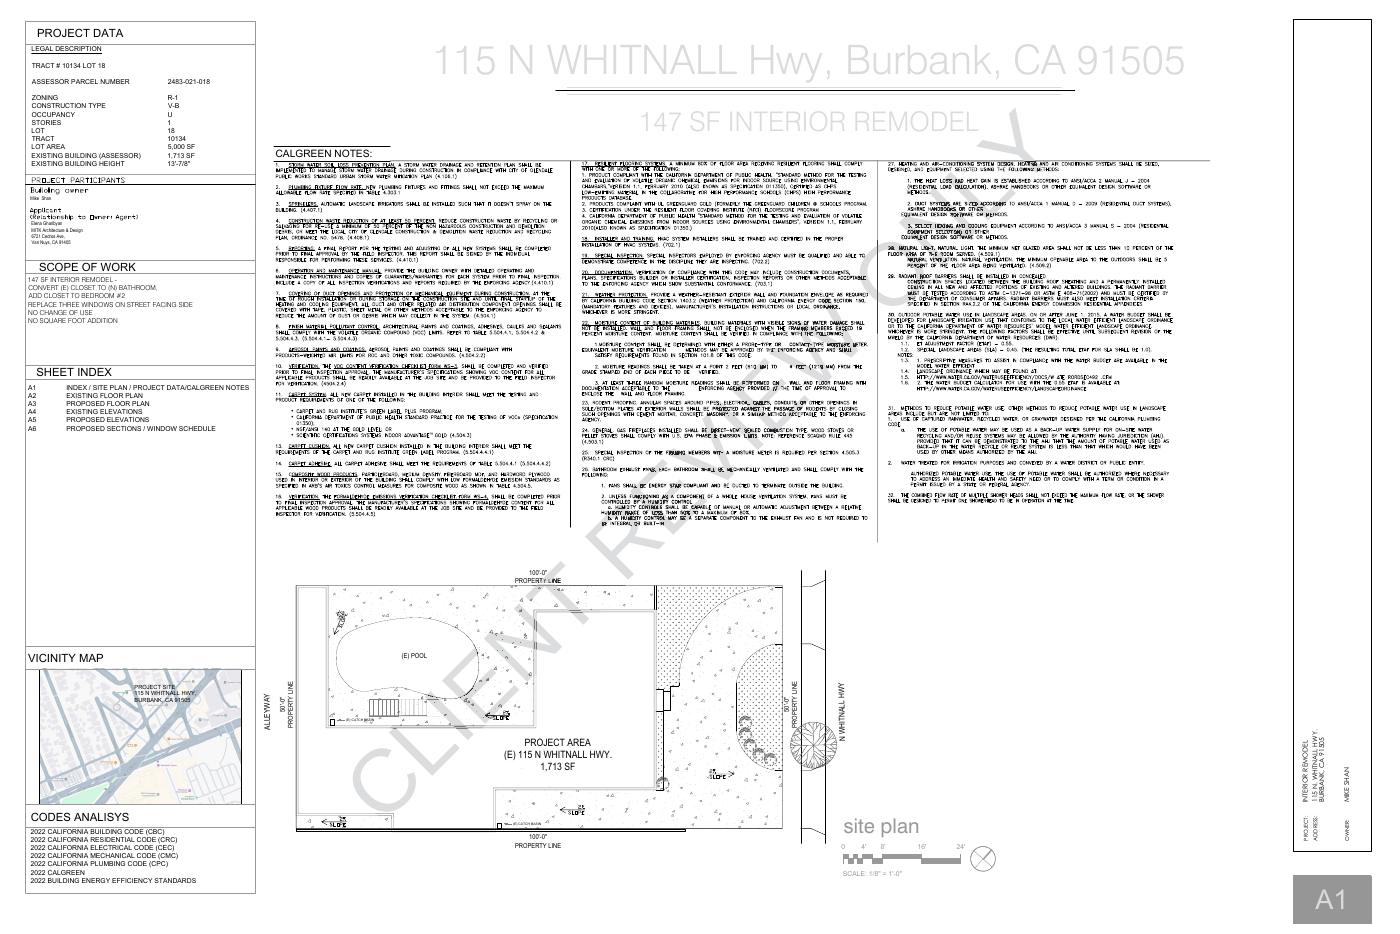
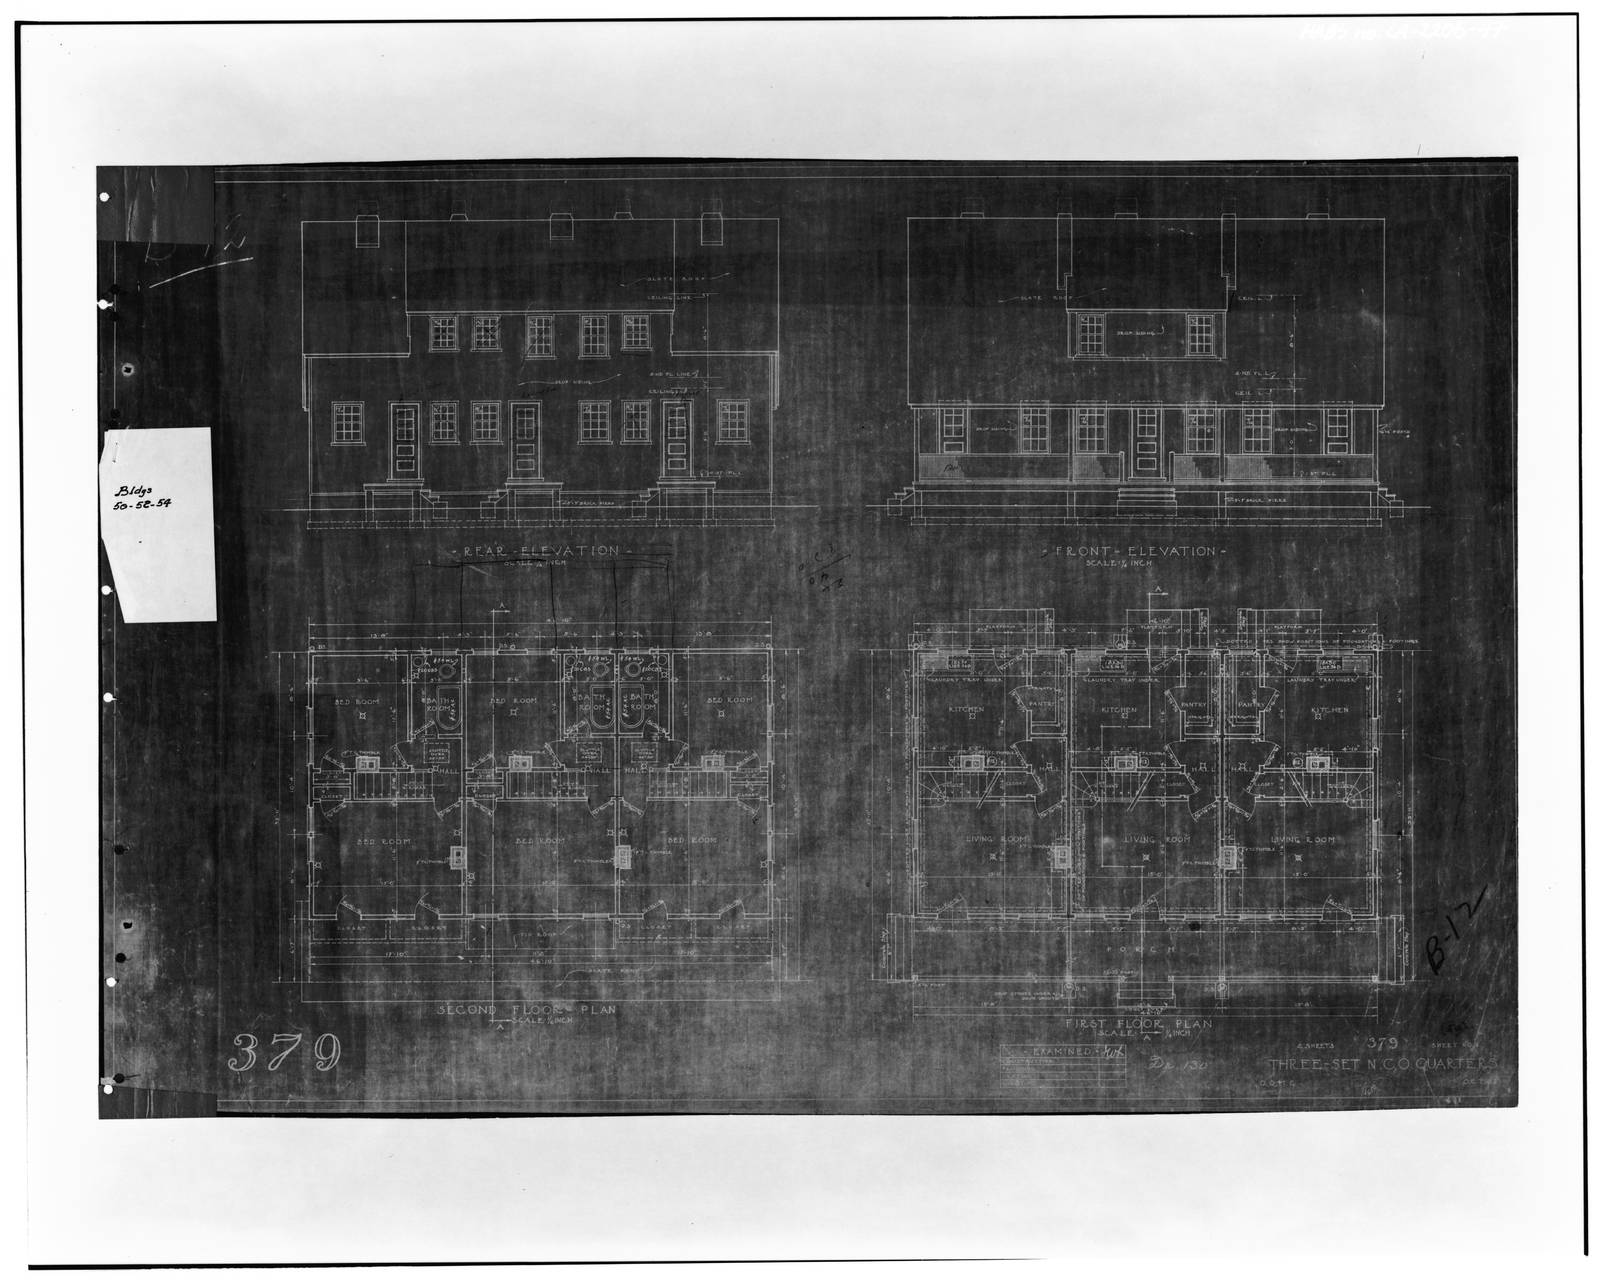
We translate the brief, site constraints, and code requirements into coordinated architectural drawings for residential, commercial, office, industrial, and institutional work. The focus is usable space, clear circulation, buildable geometry, and a complete base for every engineering discipline. Each package is delivered as a coordinated, permit-ready set — dimensioned floor plans, four-side elevations, building and wall sections, door and window schedules, and permit notes — fully aligned so structural, MEP, and civil teams can build directly on the architectural base without rework.

  • Concept and space planning
  • Dimensioned floor plans
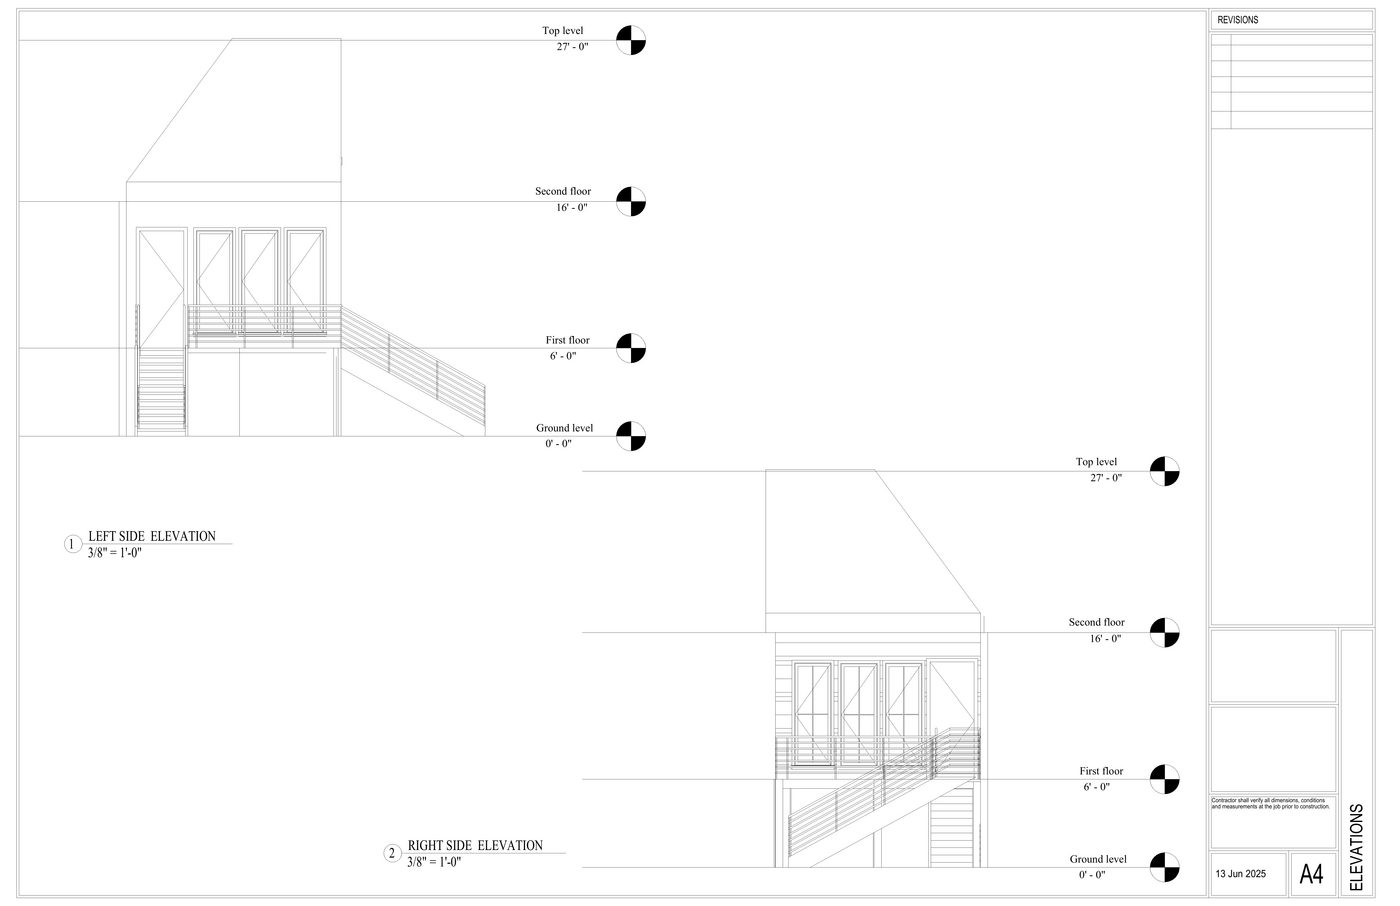
  • Four-side elevations
  • Building and wall sections
  • Door and window schedules
  • Permit notes and details
  • PDF to CAD conversion
  • Image to CAD conversion
  • Sketch to CAD drafting
AutoCADRevitRhino 3DBluebeamLumionEnscape
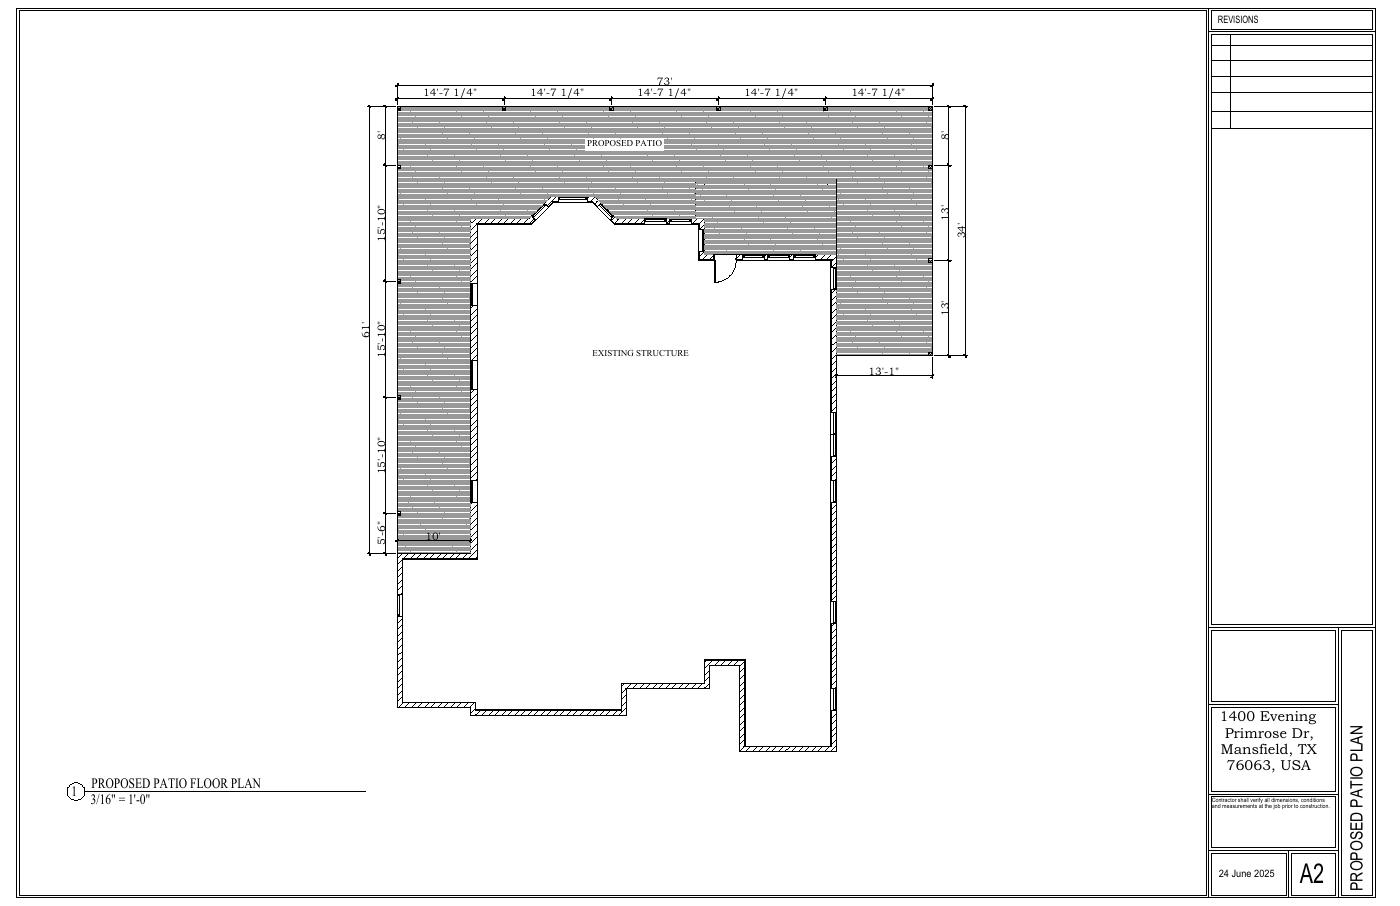
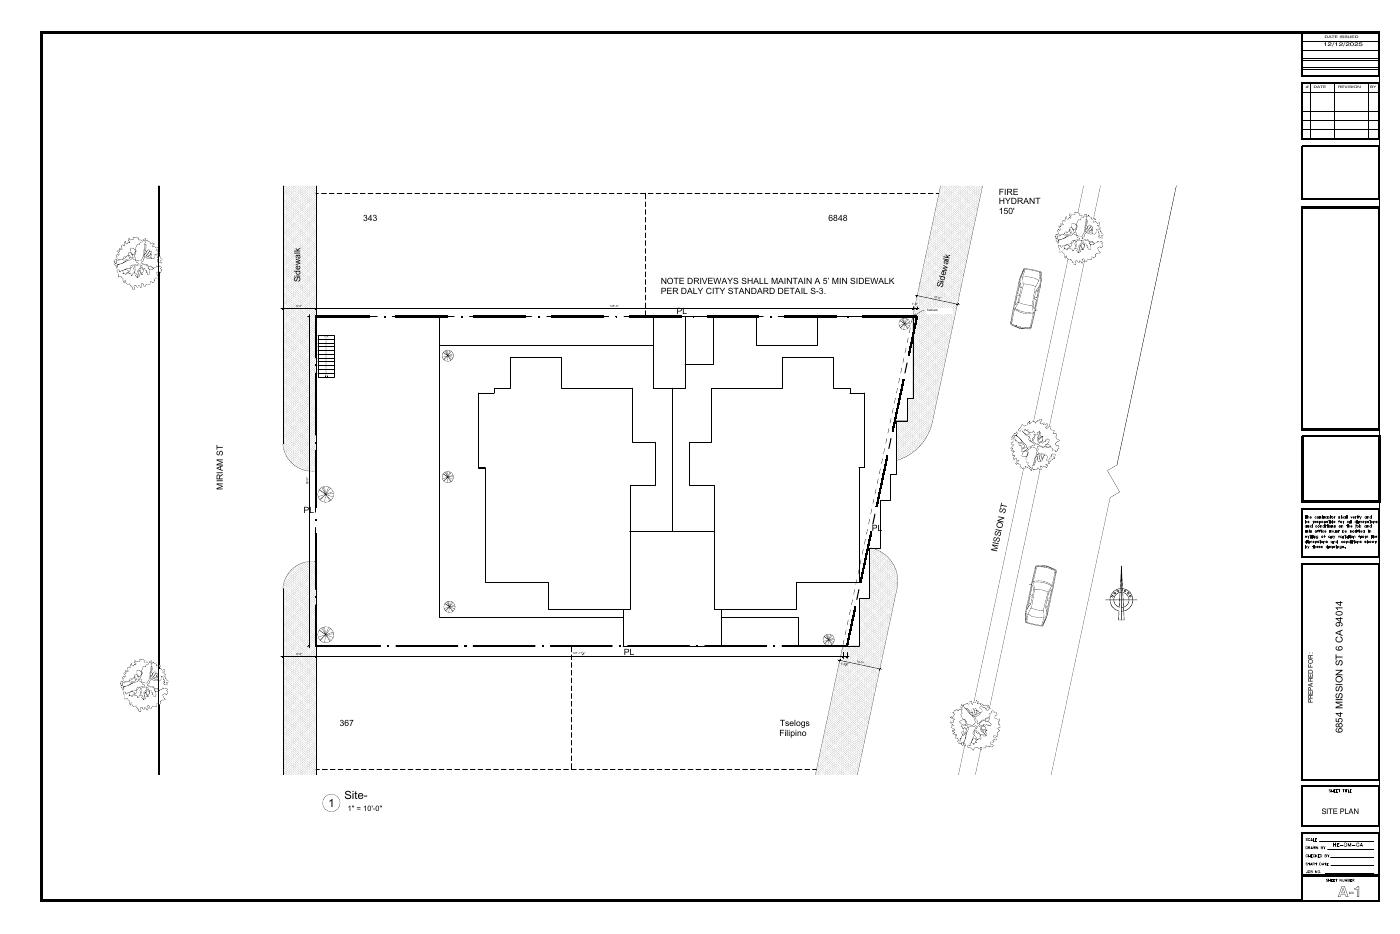
Evening Primrose patio additionMission Street residential documentationRevised residential layout
02

Structural Engineering

Analysis + construction detailing

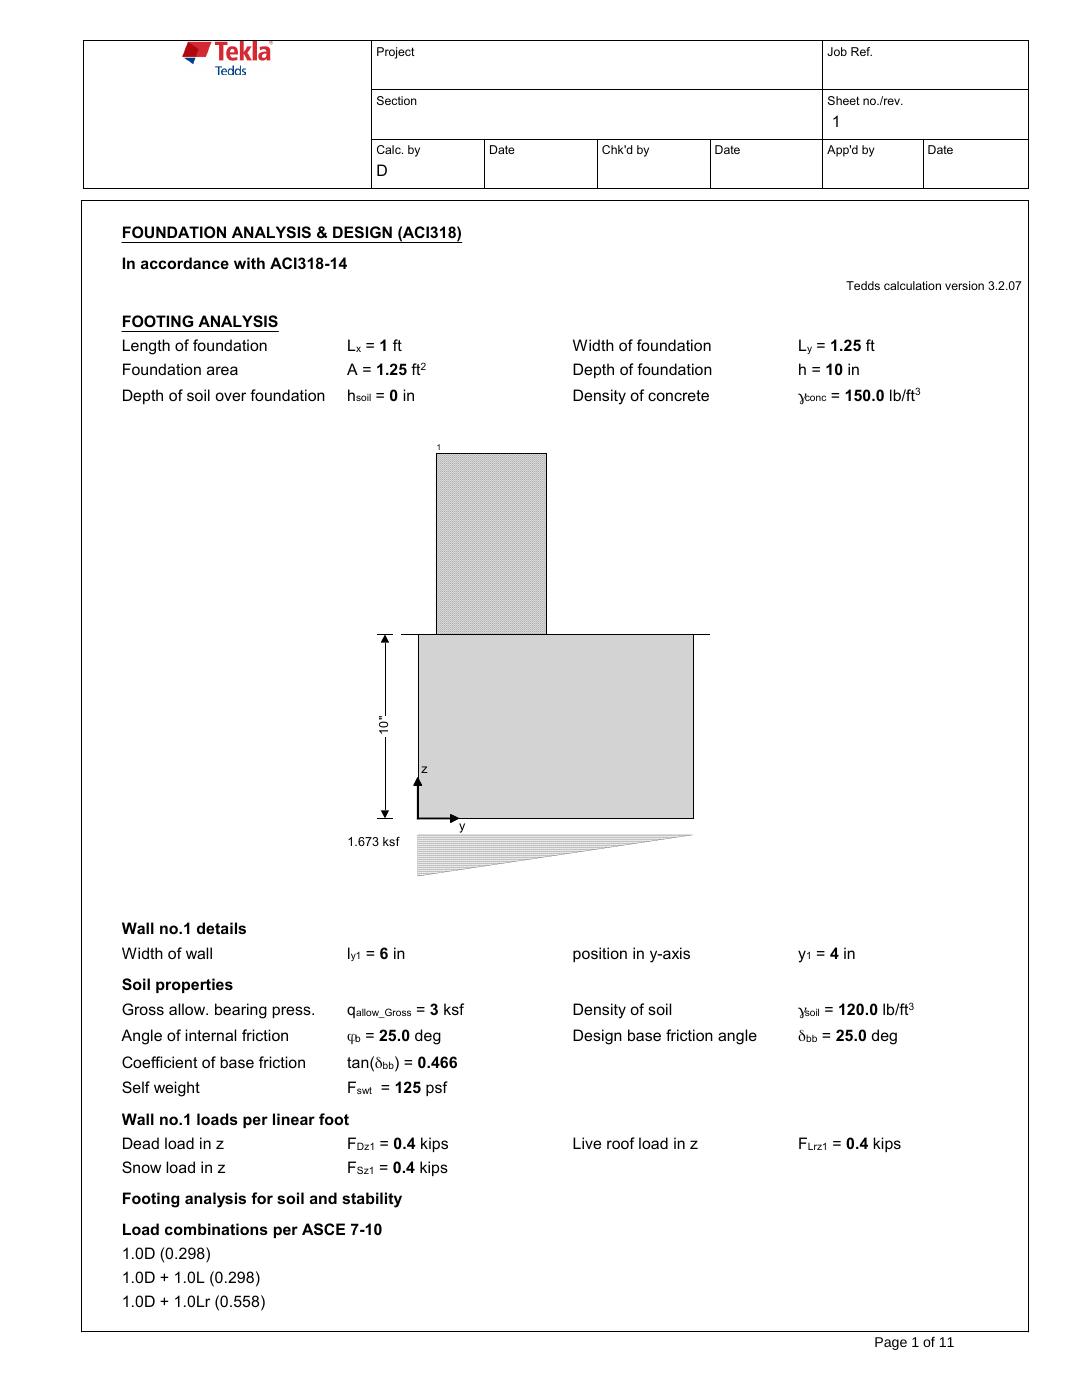
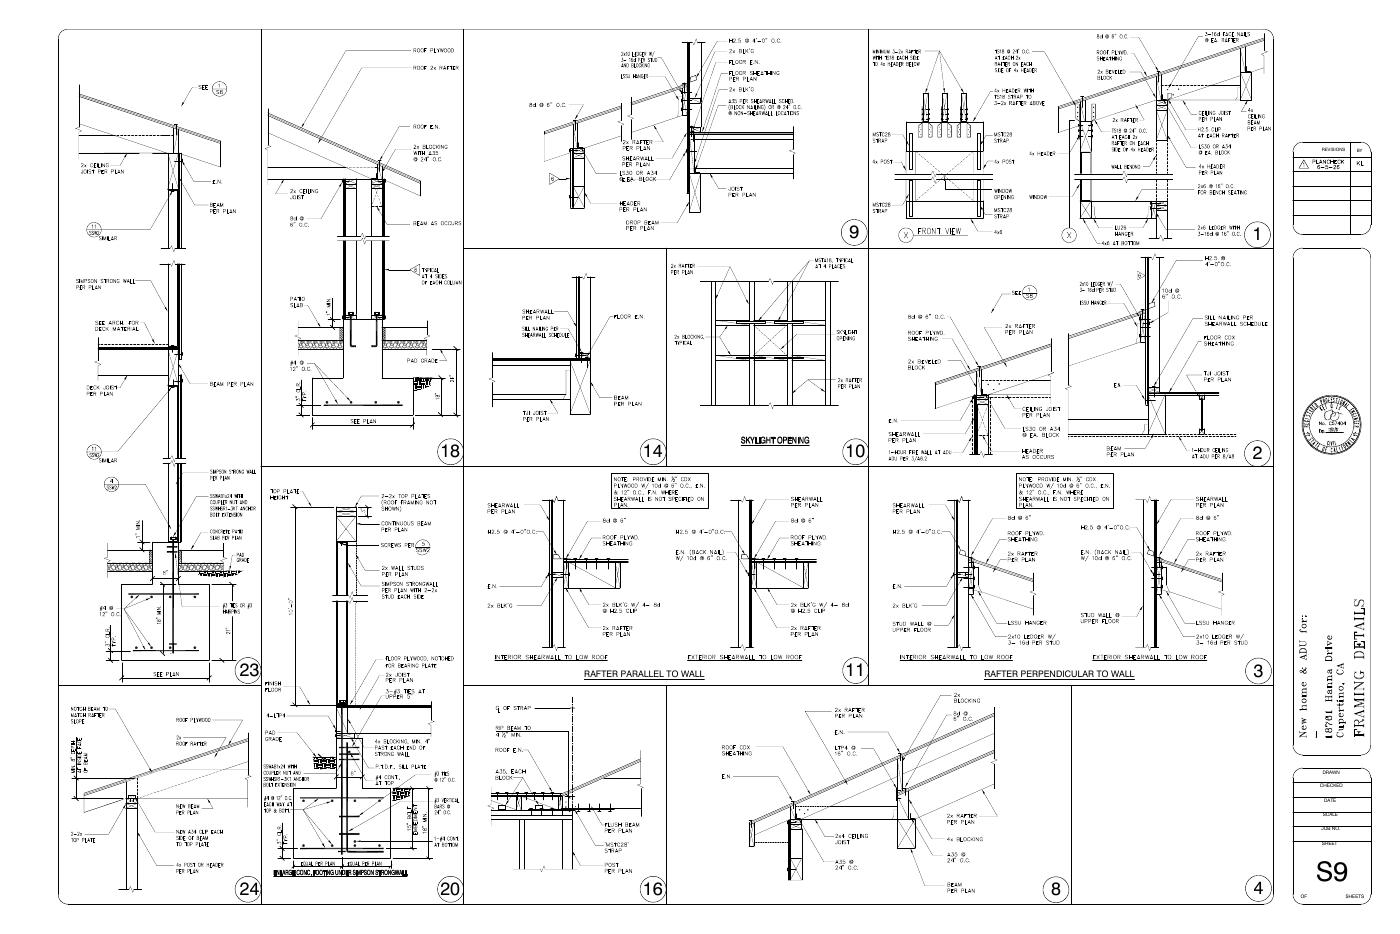
Structural systems are analyzed for gravity and lateral demands, then documented as clear framing, foundation, connection, and modification details. Work can cover new buildings, additions, remodels, equipment support, and structural review of existing conditions. We design in wood, steel, reinforced concrete, and masonry — from wood-frame residences and steel sheds to concrete foundations and retaining systems — with calculations to IBC, ASCE 7, ACI 318, AISC 360, and NDS.

  • Design criteria and load paths
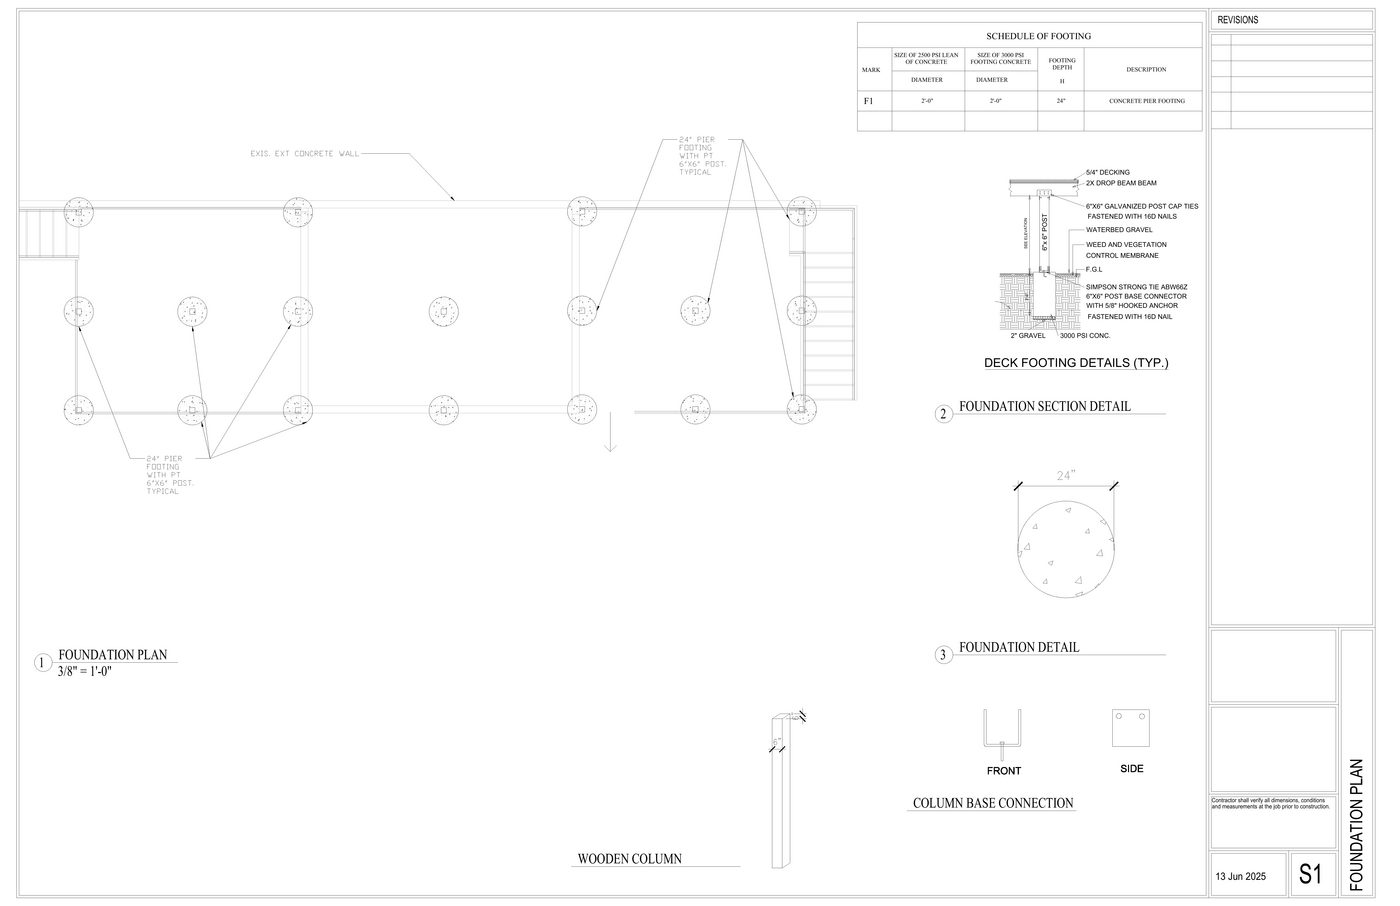
  • Foundation design
  • Floor and roof framing
  • Wind and seismic systems
  • Connection and member details
  • Wood, steel, concrete & masonry design
  • Calculation reports
ETABSSAP2000SAFESTAAD ProRISA 3DForte WebTekla StructuresAutoCAD
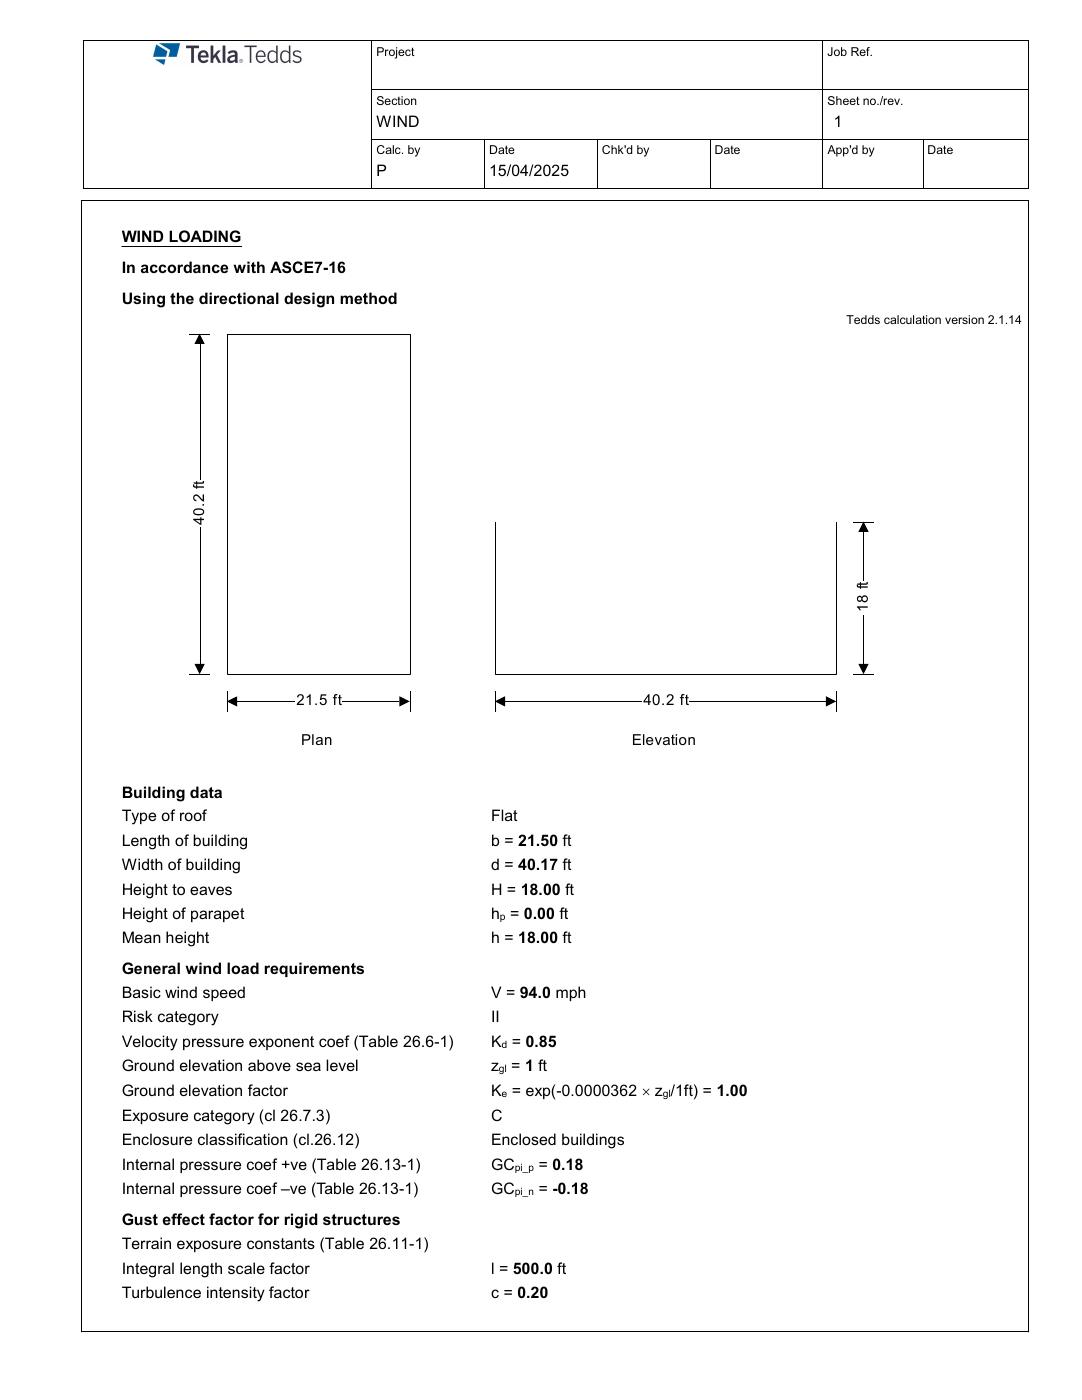
Howard Avenue structural analysisWood member design checkFoundation design calculation
03

Permit-Ready Packages

Coordinated submission sets

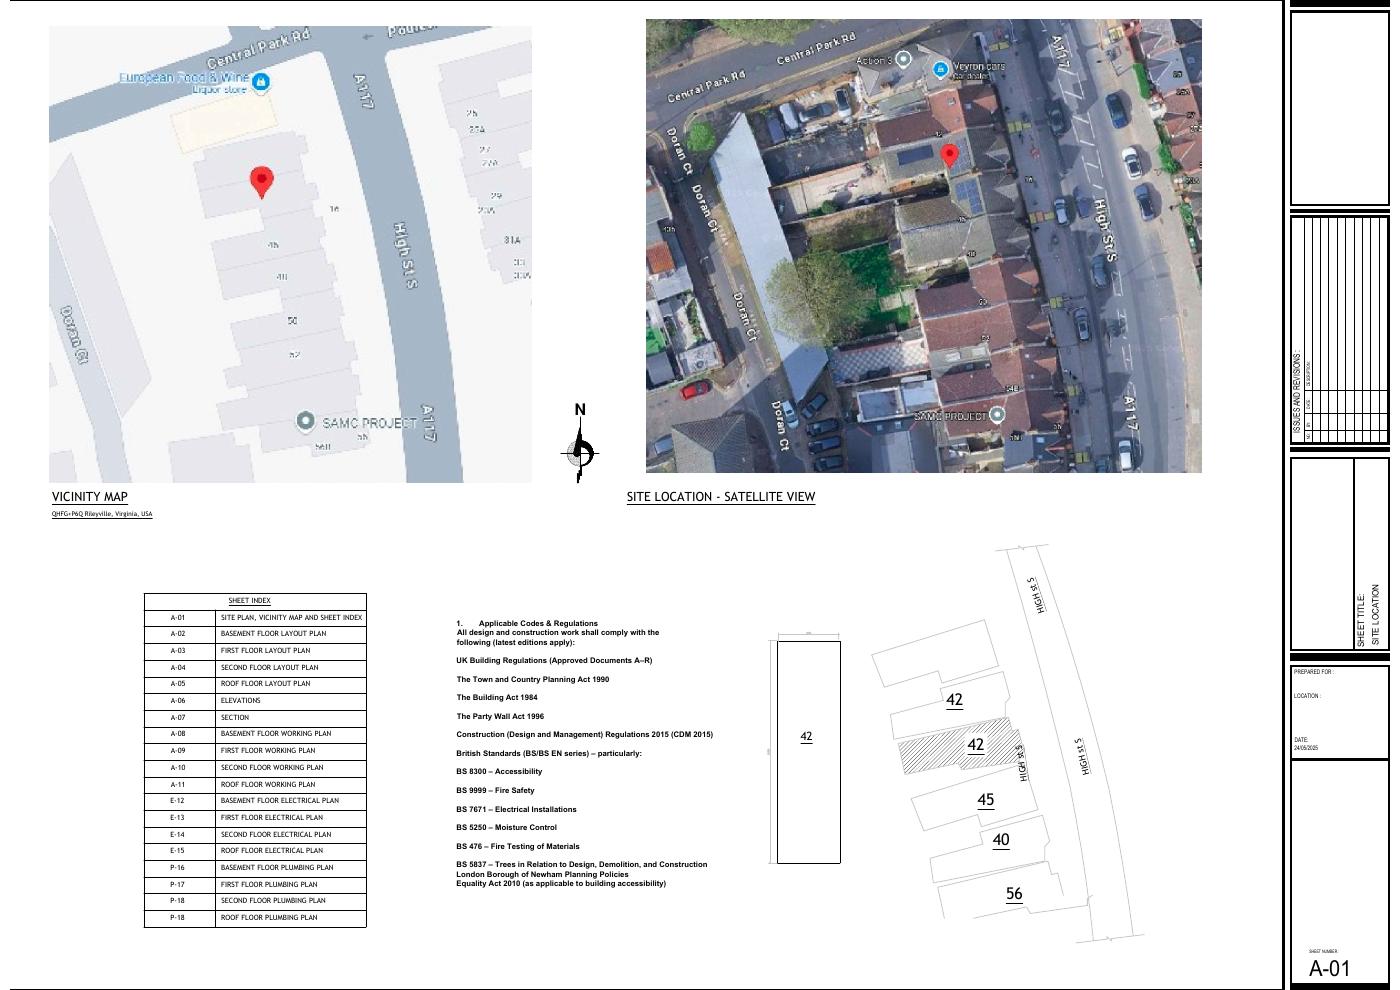
A permit-ready package brings every required discipline together in one coordinated submission: complete architectural drawings, structural drawings with calculations, MEP drawings, and PE sealing — plus everything else the jurisdiction requires, from the sheet index and code notes to reviewer responses and revision control. One package, ready for the counter.

  • Complete architectural drawing set
  • Structural drawings & calculation package
  • MEP drawings — HVAC, electrical, plumbing
  • PE stamp & sealing coordination
  • Sheet index, code notes & compliance forms
  • Reviewer responses & revision control
AutoCADRevit
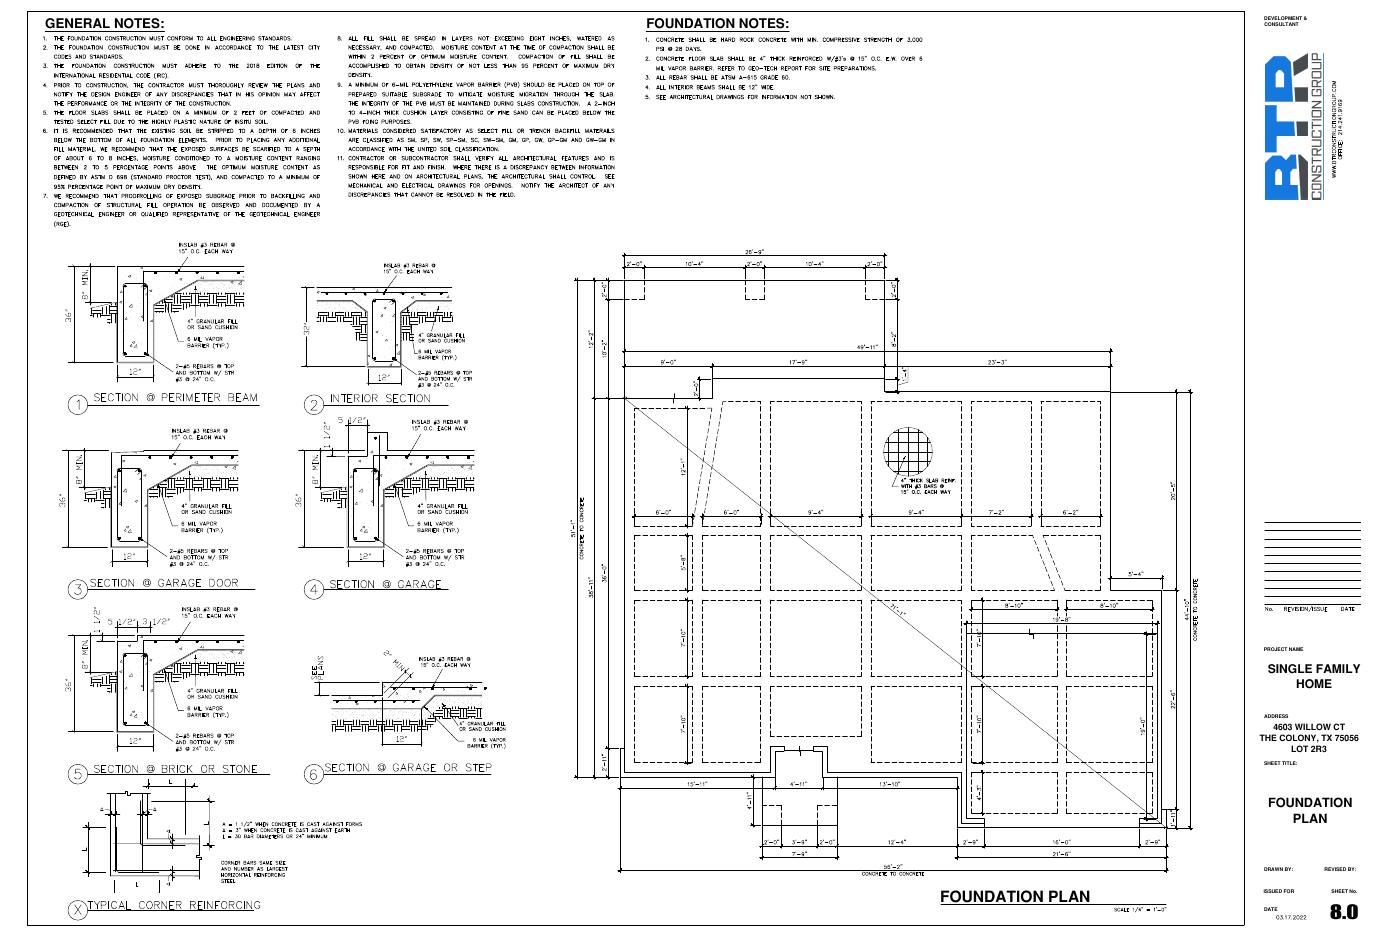
California remodel permit setTexas foundation permit setVirginia residential permit set
04

MEP Design

Mechanical + electrical + plumbing

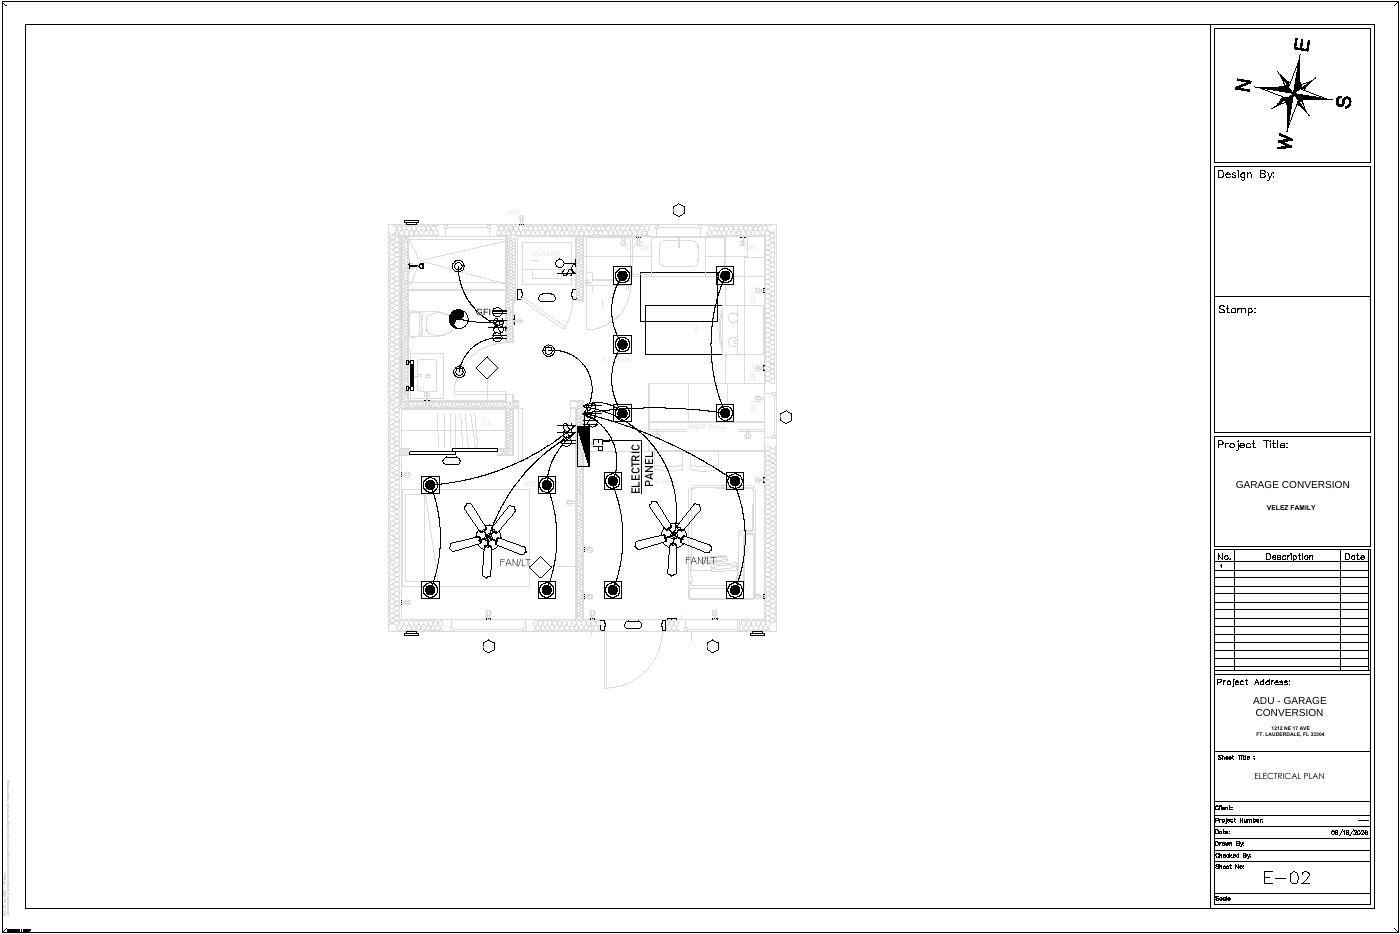
MEP layouts are developed around architectural intent, equipment requirements, routing space, and discipline interfaces. The aim is readable construction information and fewer conflicts between ducts, pipes, conduits, ceilings, structure, and equipment.

  • HVAC plans and duct routing
  • Equipment and diffuser layouts
  • Lighting and power plans
  • Panel and circuit schedules
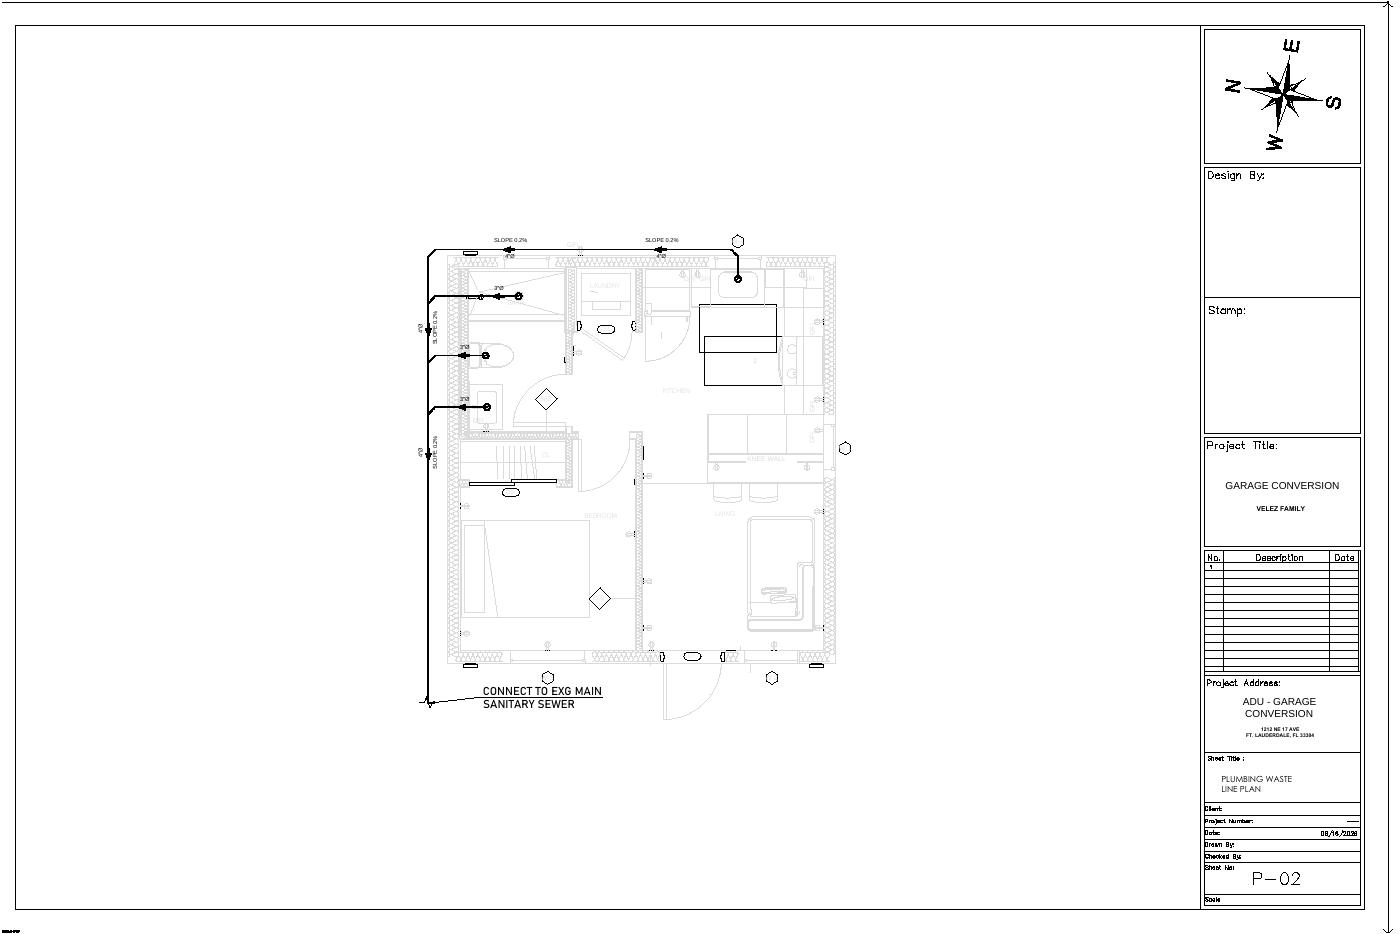
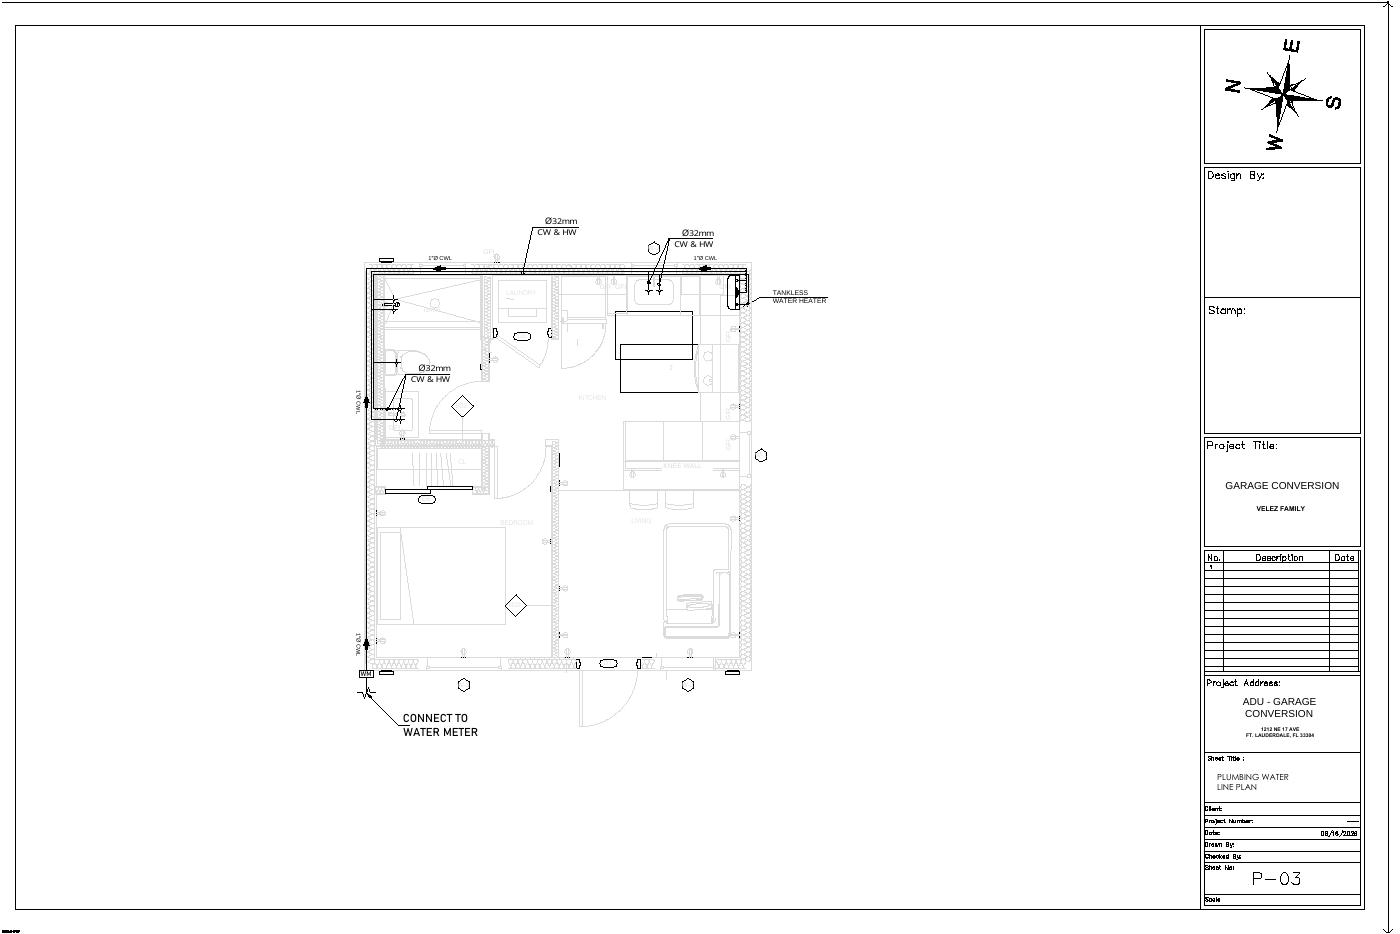
  • Plumbing supply and waste
  • Riser diagrams and details
AutoCADRevit MEPNavisworks workflowBluebeam
Supply and return-air coordinationGas-routing planEquipment and fixture schedules
05

BIM Modeling & Coordination

Model-based design delivery

We build coordinated architectural and structural information models that support documentation, visualization, quantity review, and clash identification. Model detail and outputs are aligned to the agreed use—not added for appearance alone.

  • Architectural BIM models
  • Structural BIM models
  • Model-based drawing sets
  • Coordination and clash review
  • Schedules and quantities
  • Presentation views and renders
RevitTekla StructuresRhino 3DAutoCADLumionEnscape
BIM-derived documentation view 07BIM-derived documentation view 09BIM-derived documentation view 10
06

Civil Drawings

Grading + drainage + utilities

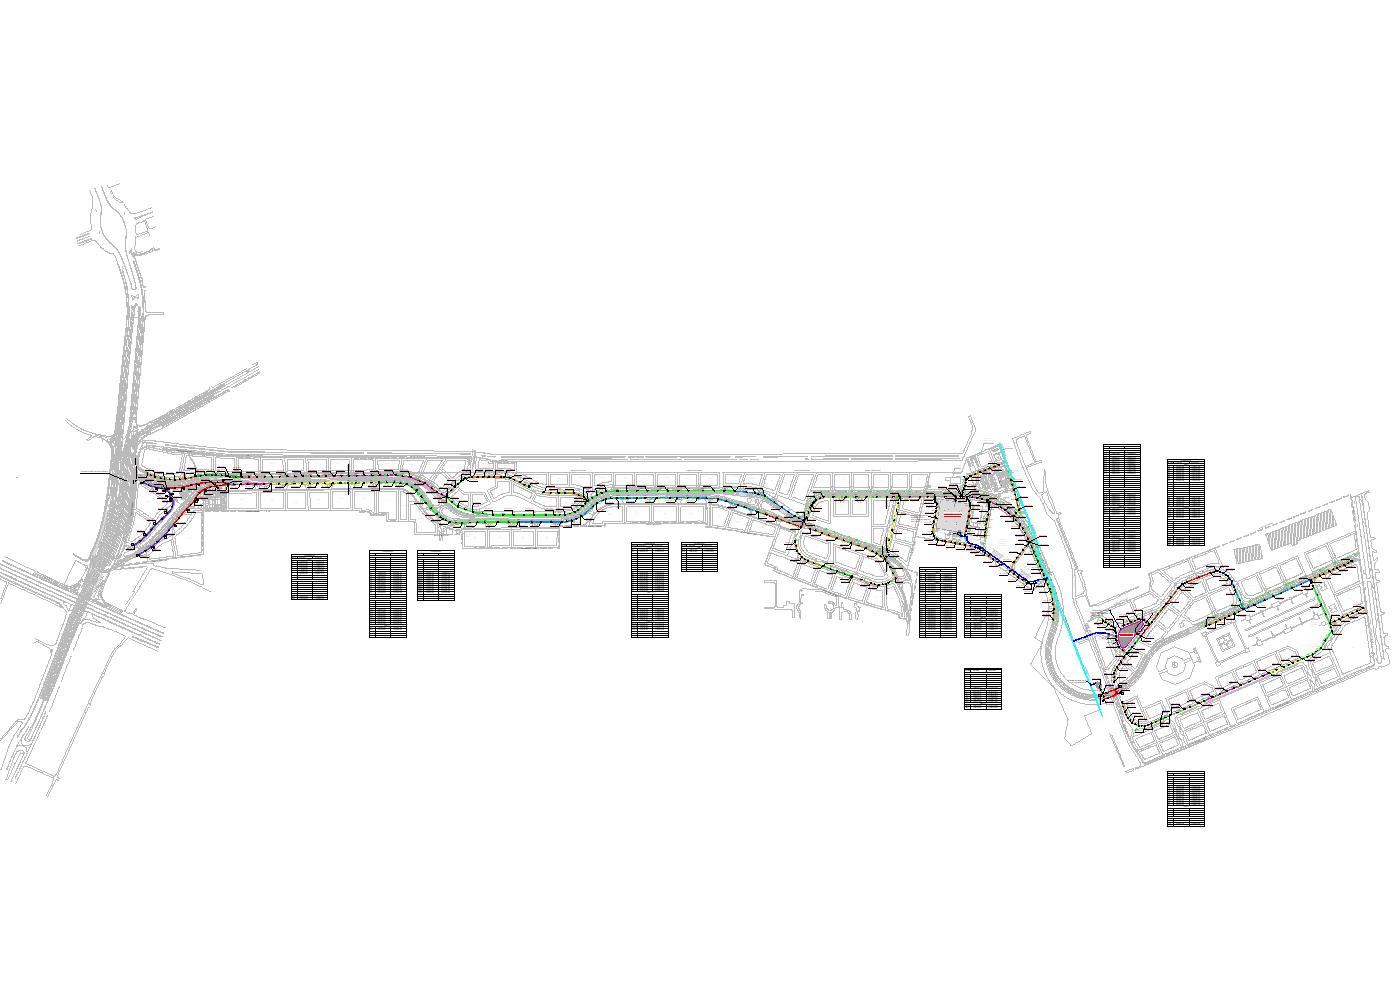
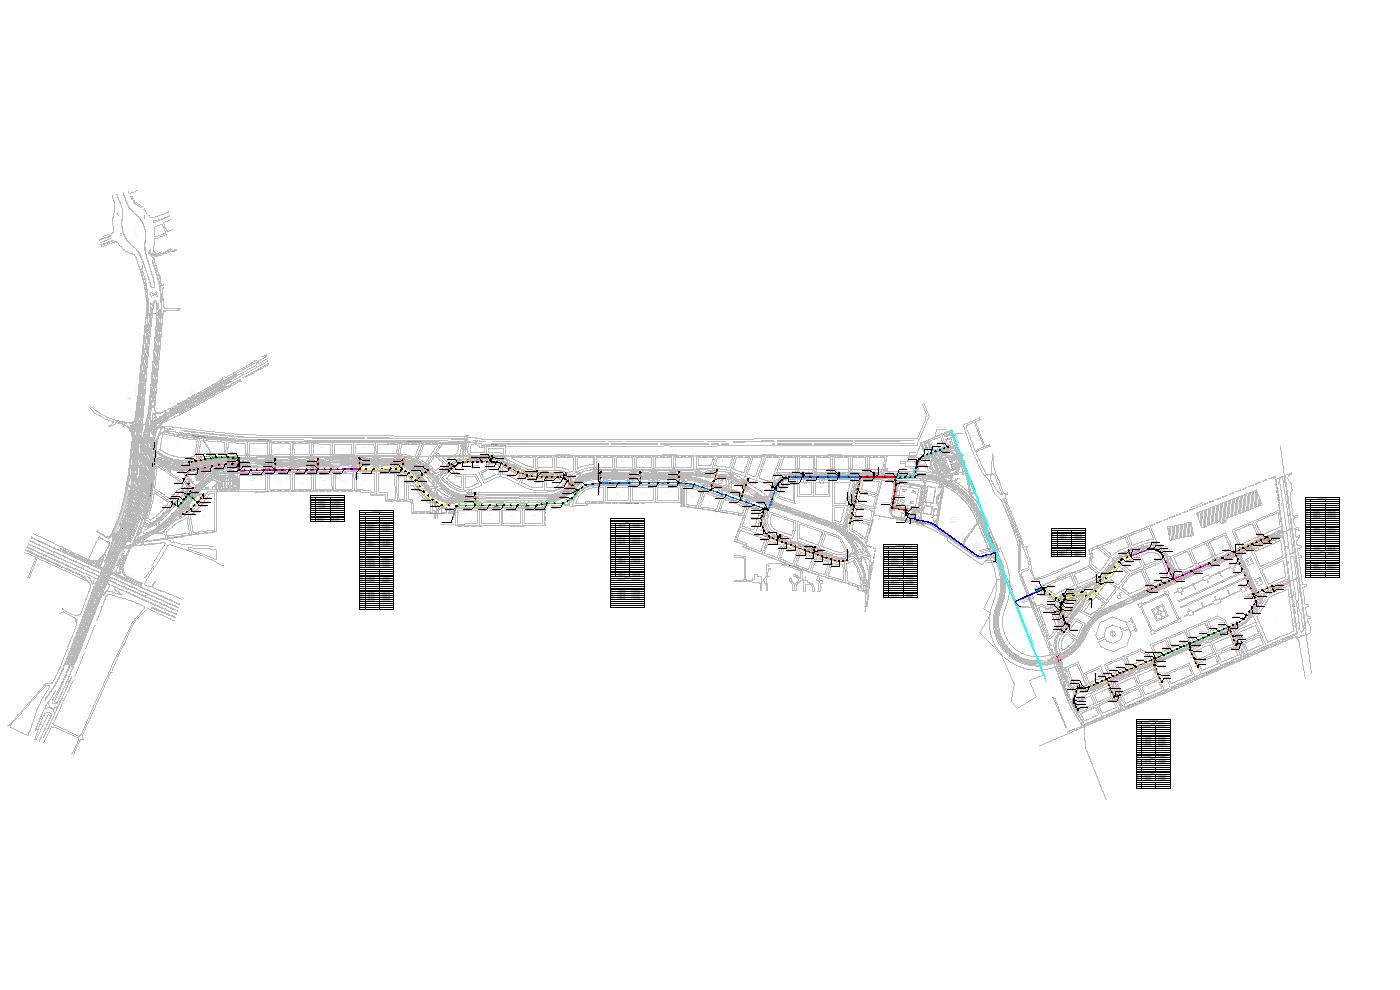
Site plans turn surveys, contours, access needs, and utility constraints into buildable grading and drainage information. The work is coordinated with the proposed building, finished floor levels, paved areas, landscape zones, and discharge points.

  • Existing and proposed site plans
  • Grading and spot elevations
  • Drainage and stormwater layout
  • Sewer and utility networks
  • Profiles and site details
  • Earthwork and quantity support
Civil 3DAutoCADGIS
Storm-water drainage networkSewerage system networkWater-supply system network
07

Remodeling & Additions

Existing-building modifications

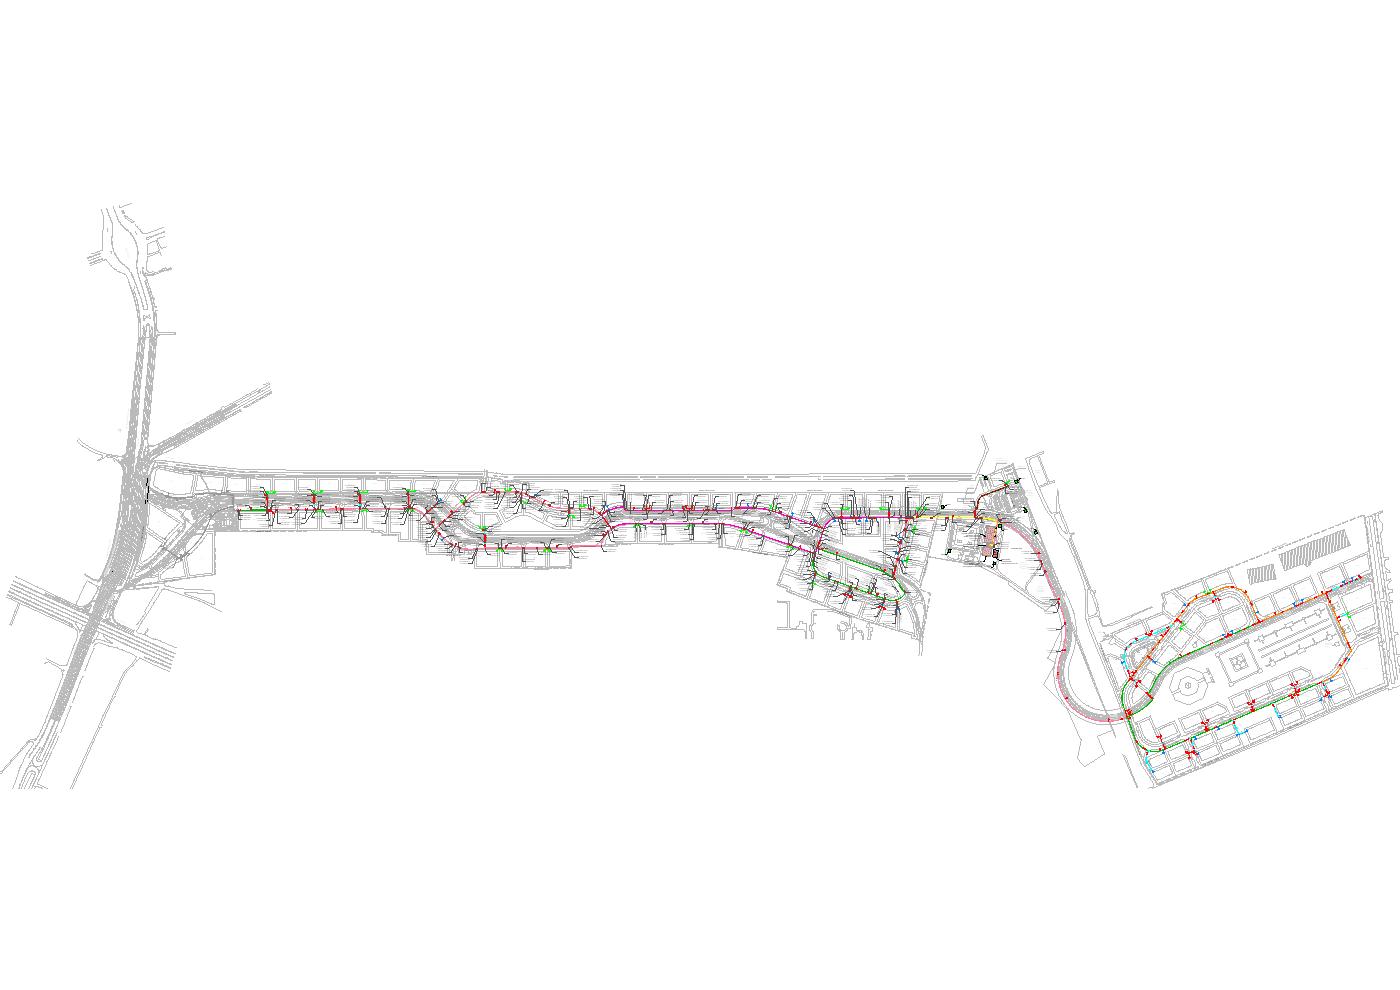
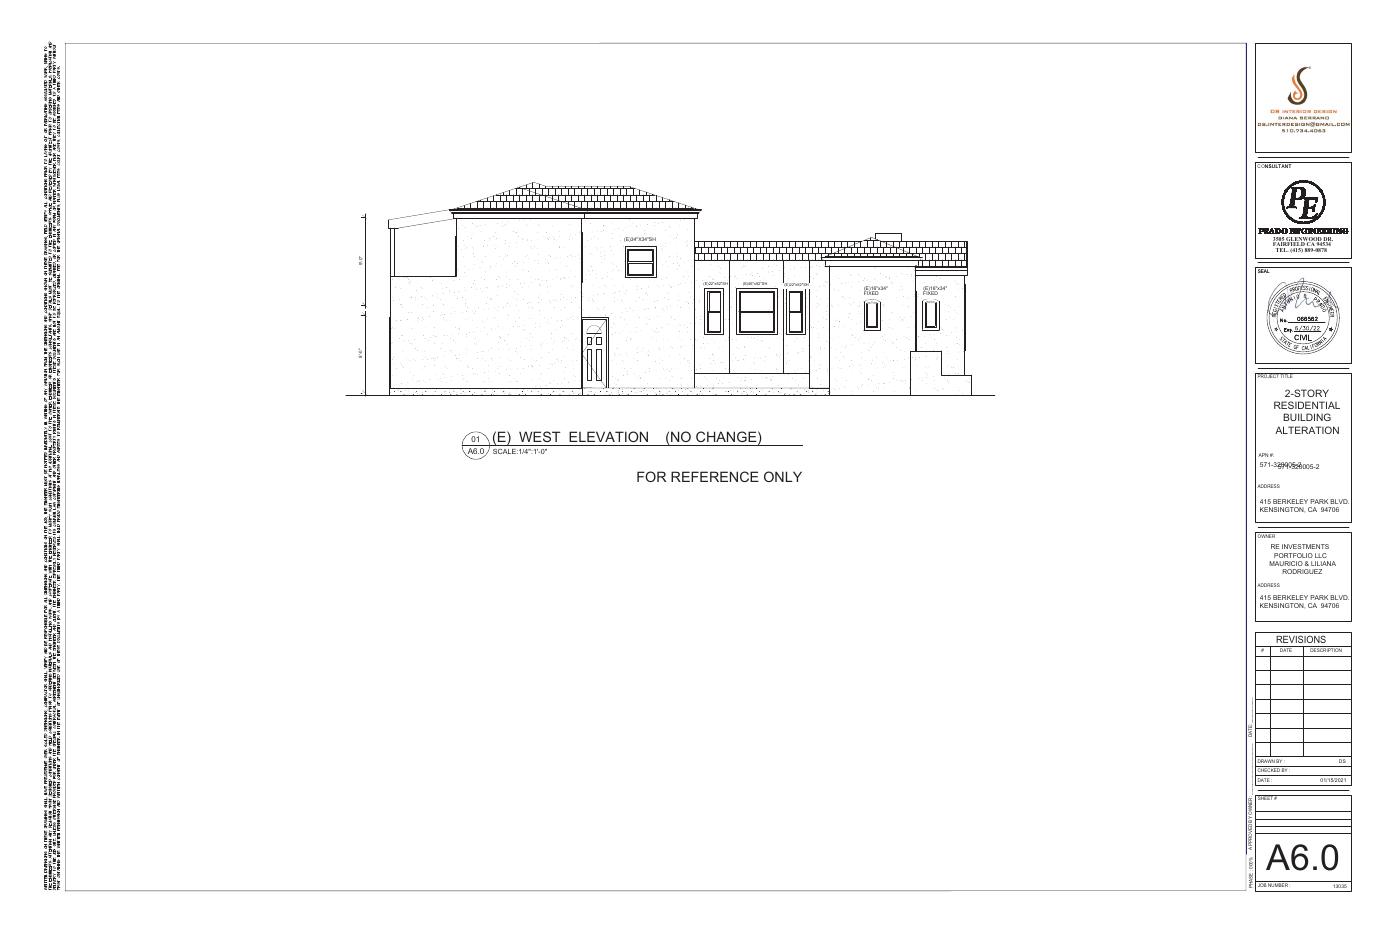
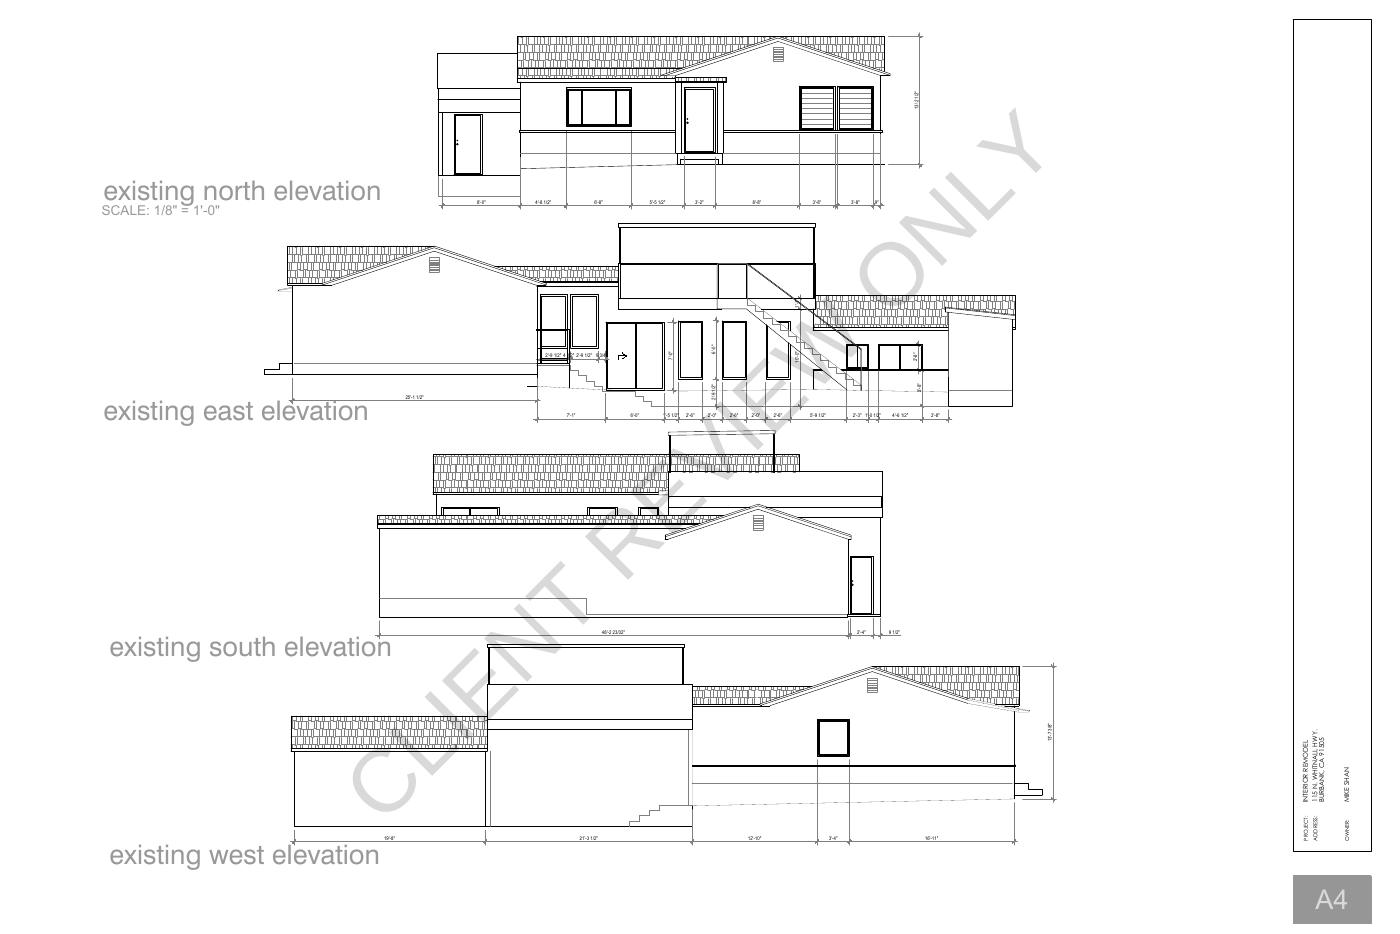
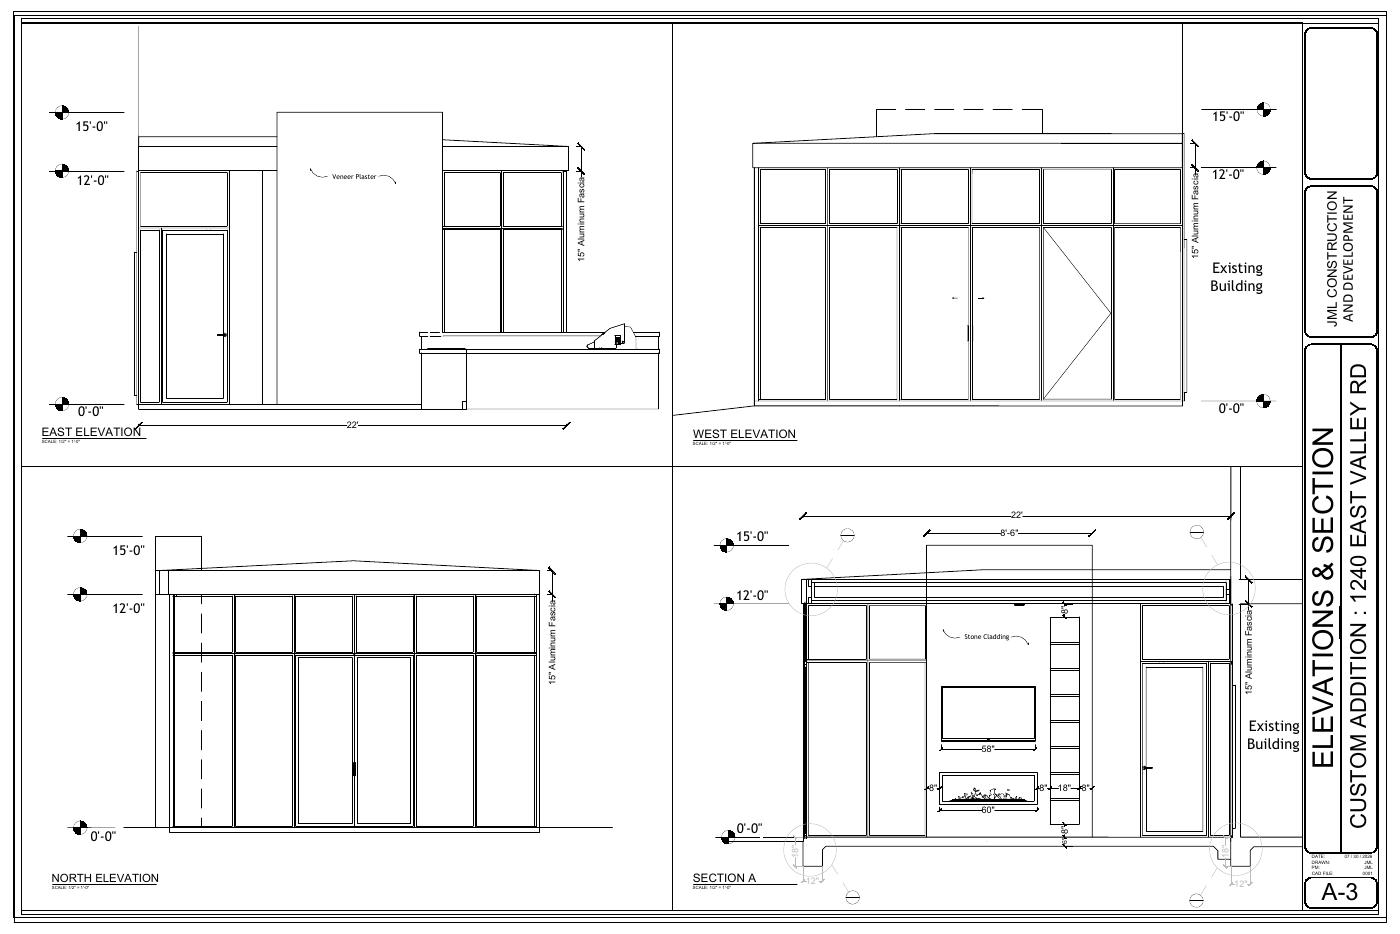
Alteration work begins with the existing building and the proposed change. We coordinate as-built conditions, demolition, new layouts, structural modifications, and affected systems so the final set explains what stays, what changes, and how the work connects.

  • As-built drawing support
  • Demolition and proposed plans
  • Load-bearing wall removal
  • Beam and opening design
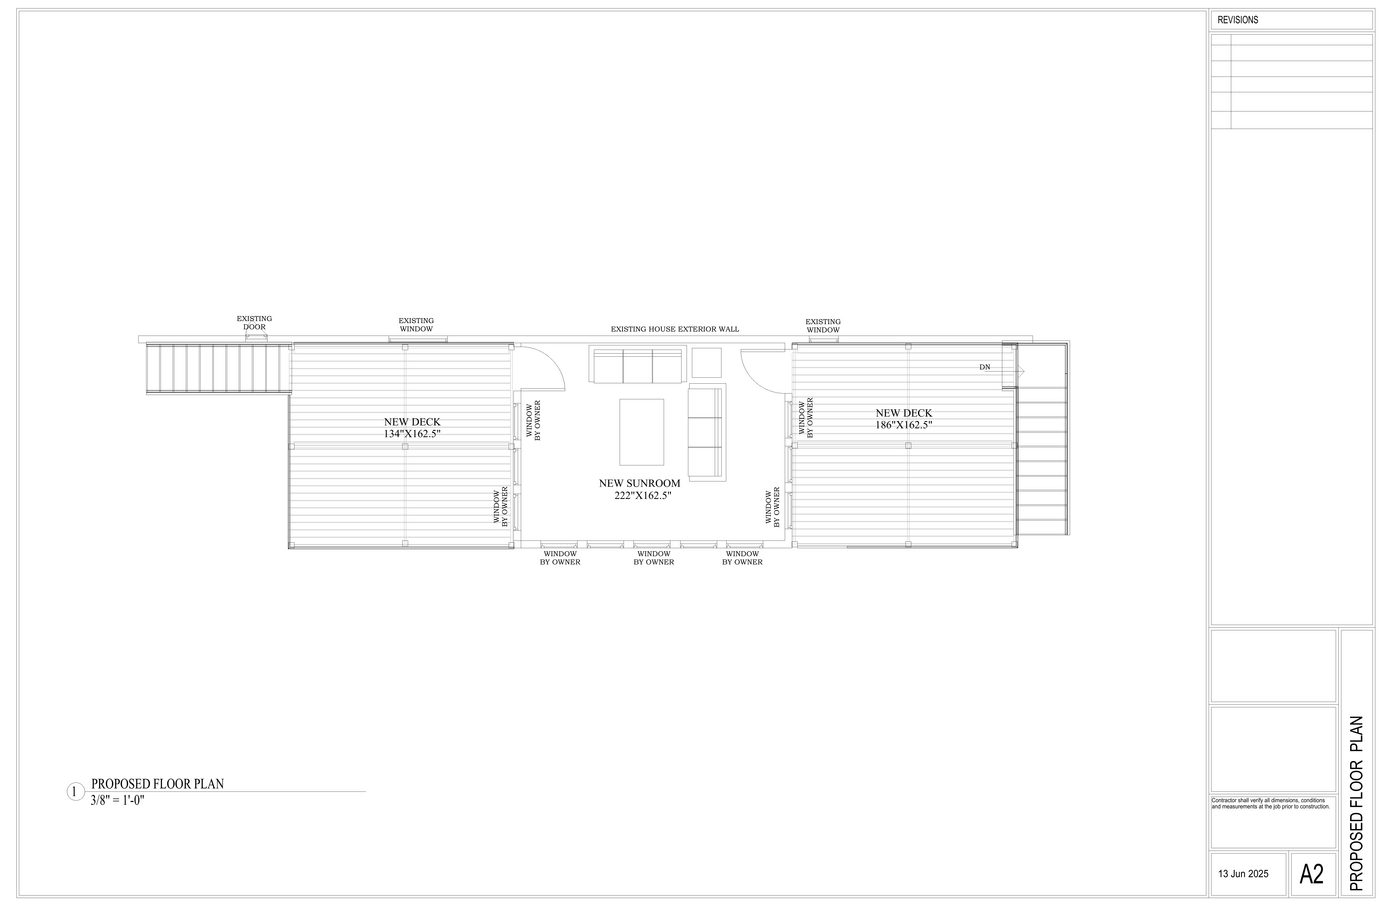
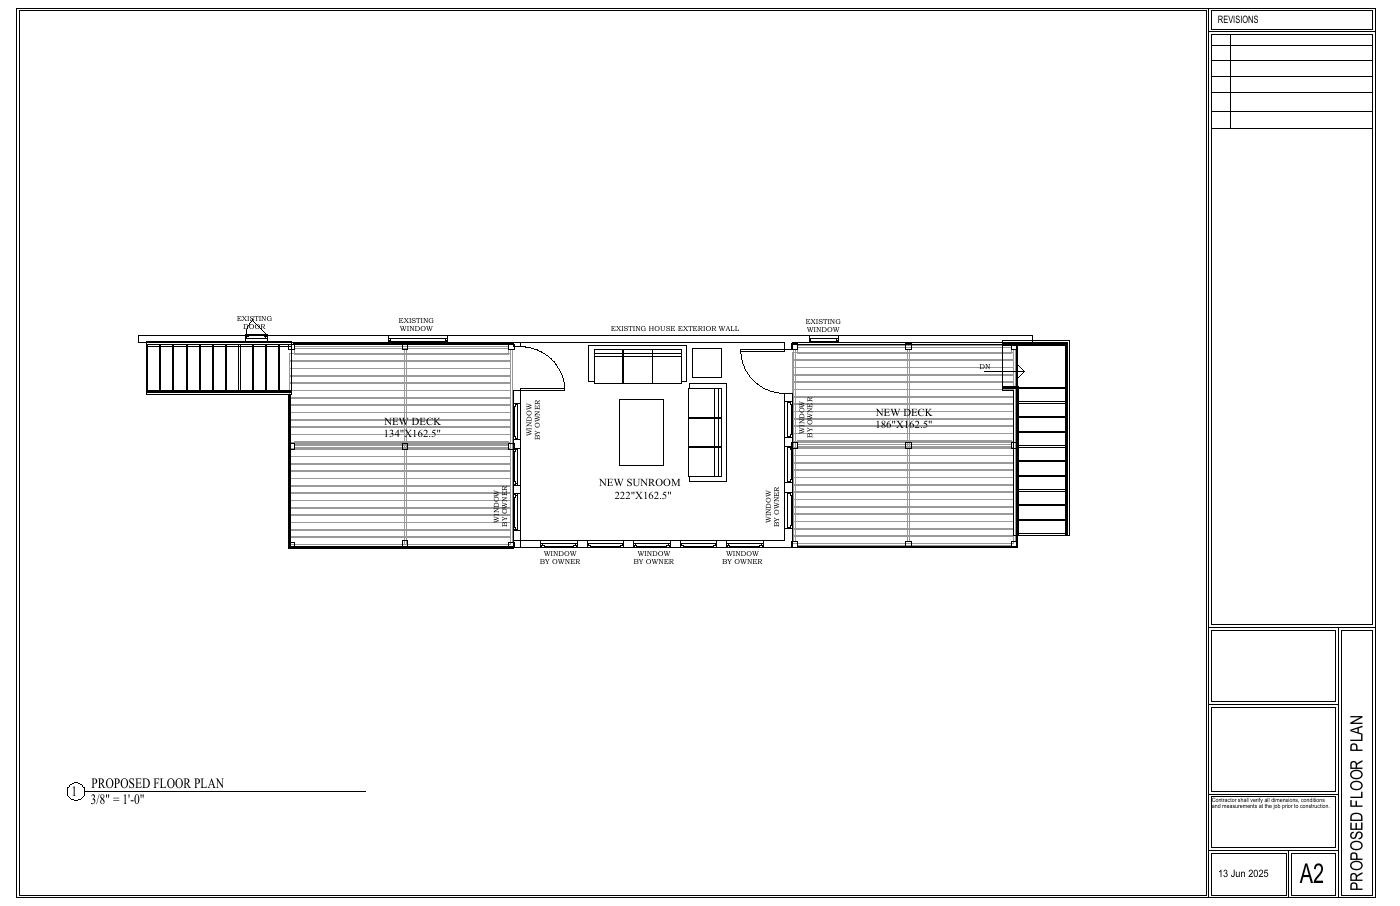
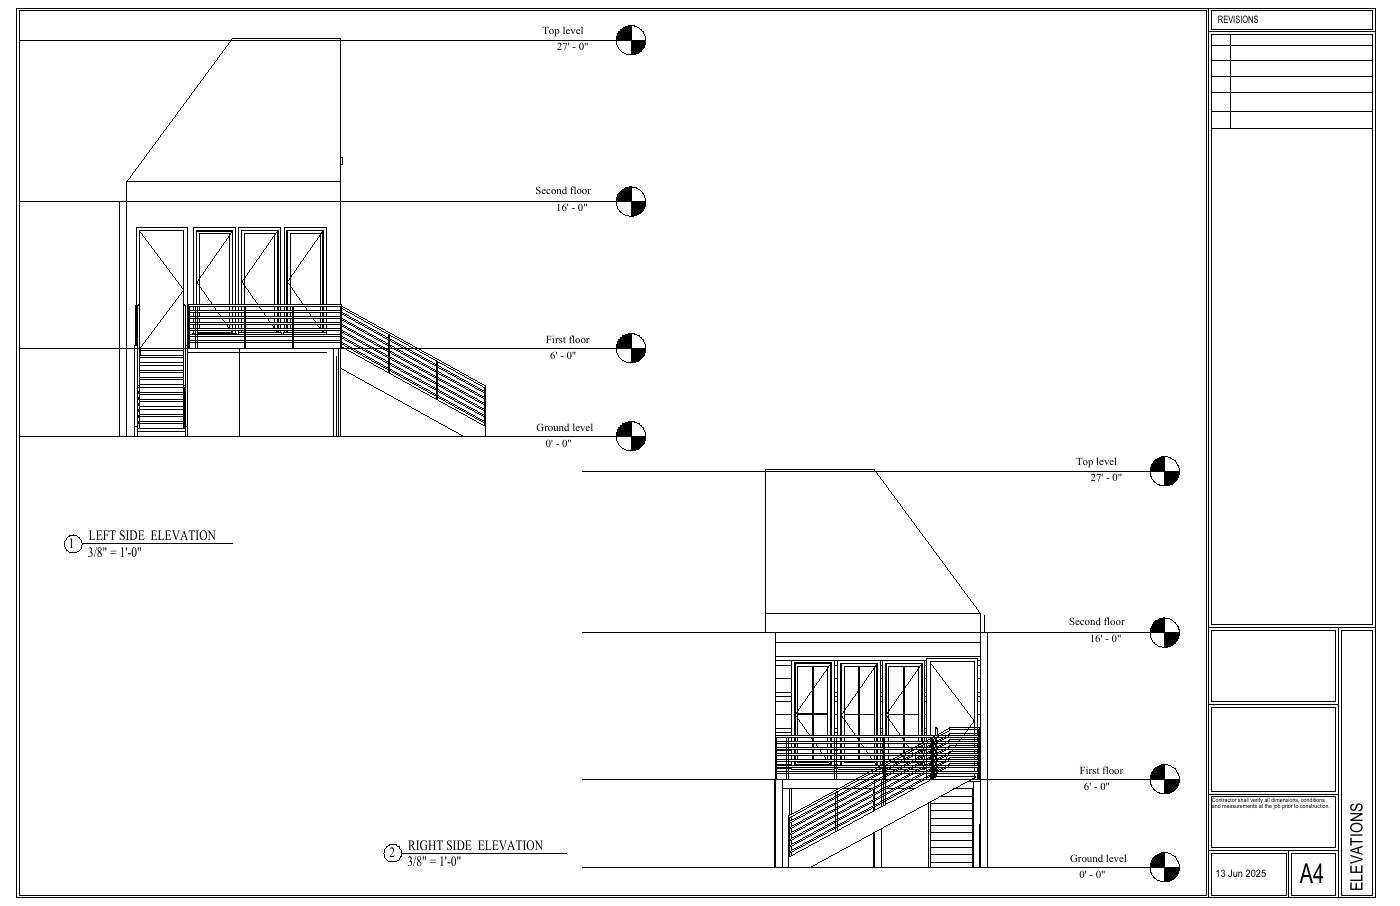
  • Room additions and sunrooms
  • Decks and retrofit details
AutoCADRevitRISA 3DForte WebBluebeam
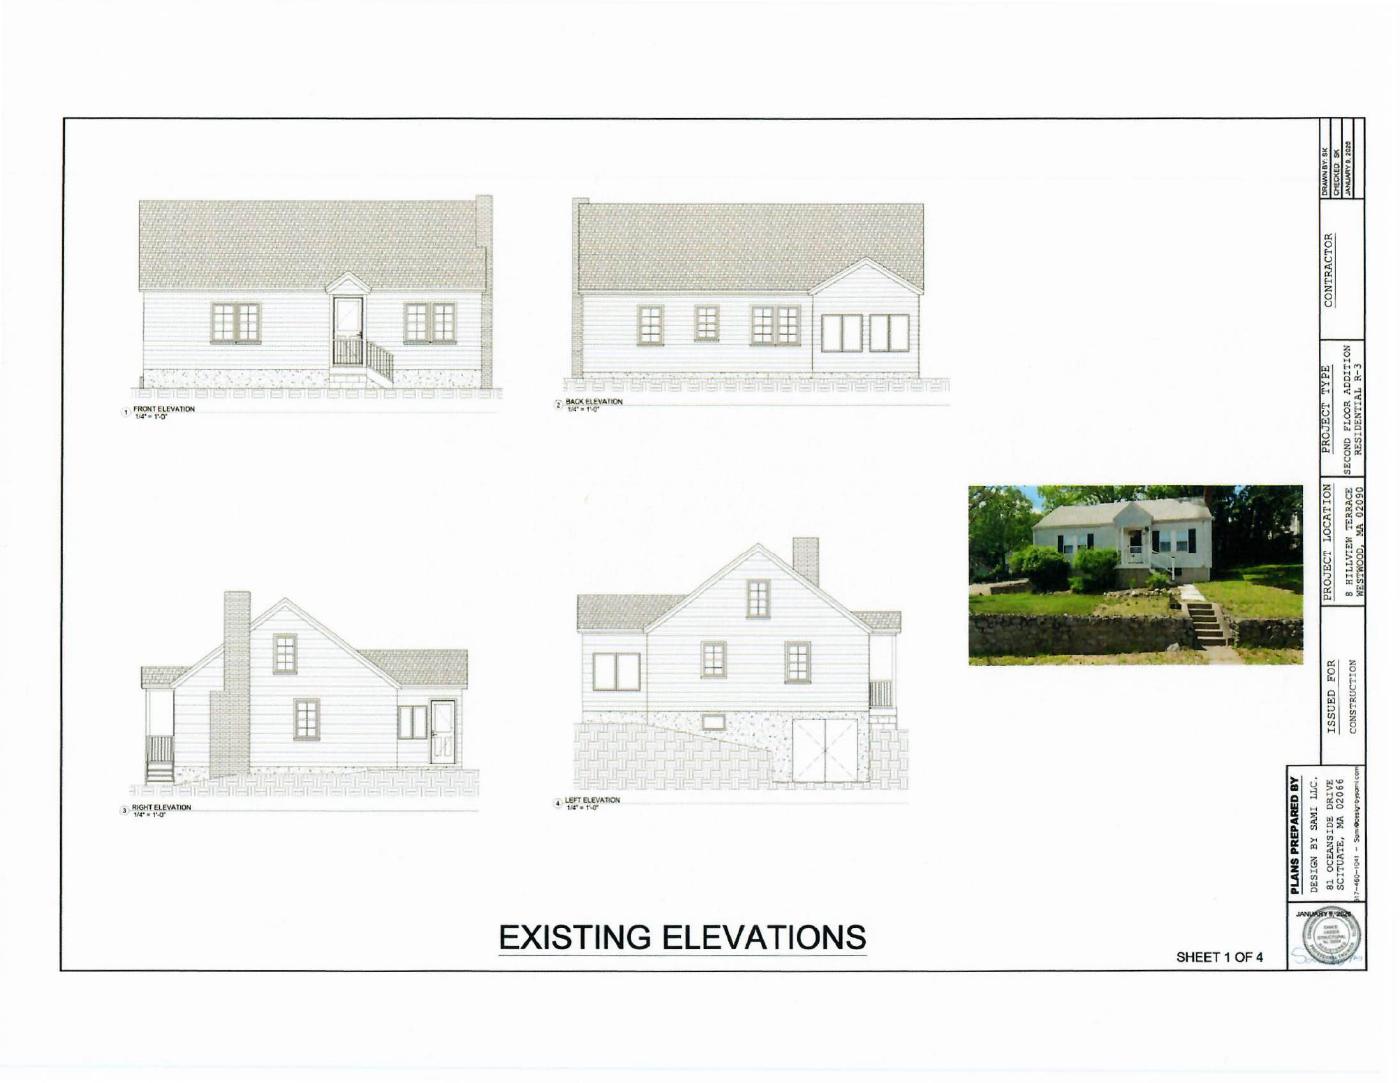
Two-story residential alterationCloset-to-bathroom remodelCustom residential addition
08

ADU Design

Compact residential packages

Accessory dwelling units require efficient planning and careful coordination with setbacks, access, utilities, structure, and the main property. We support detached, attached, garage-conversion, and site-specific ADU scopes from layout through documentation.

  • Feasibility and space planning
  • Floor plans and elevations
  • Foundation and framing plans
  • MEP coordination
  • Permit drawing package
  • Exterior visualization
AutoCADRevitETABSSAFELumionEnscape
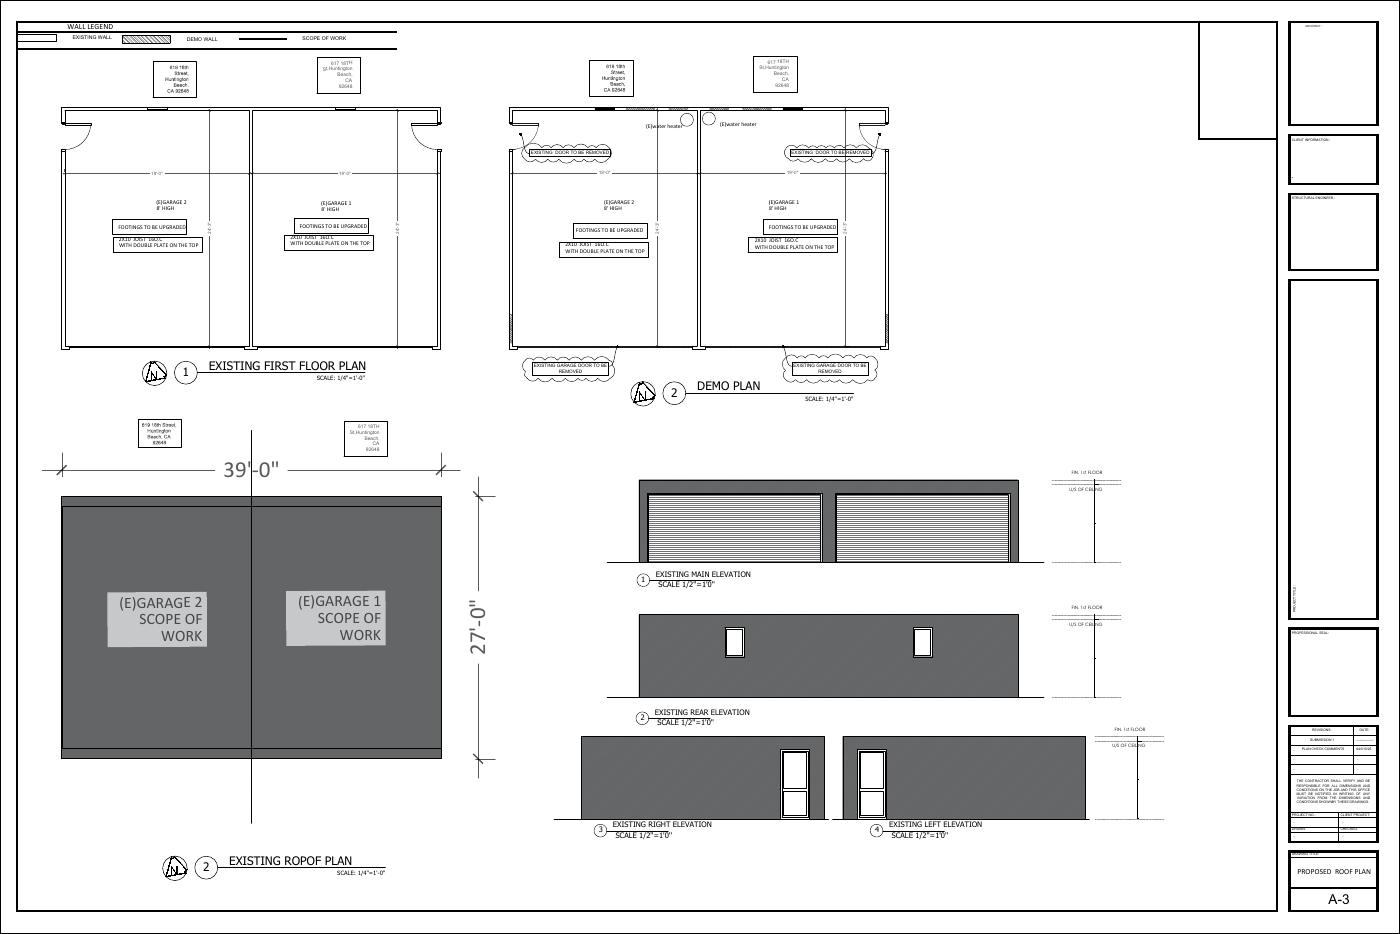
Sunroom floor planSunroom elevations18th Street ADU site and floor plan
09

LGS / CFS Engineering

Cold-formed steel design

Light Gauge Steel and Cold-Formed Steel packages are developed for Canadian and North American construction workflows, with member design, load-path coordination, connection intent, production information, and calculation support aligned to the project brief.

  • Member sizing and analysis
  • Wall, floor, and roof framing
  • Bracing and load paths
  • Connection intent and details
  • Calculation package
  • Machine-ready CNC coordination
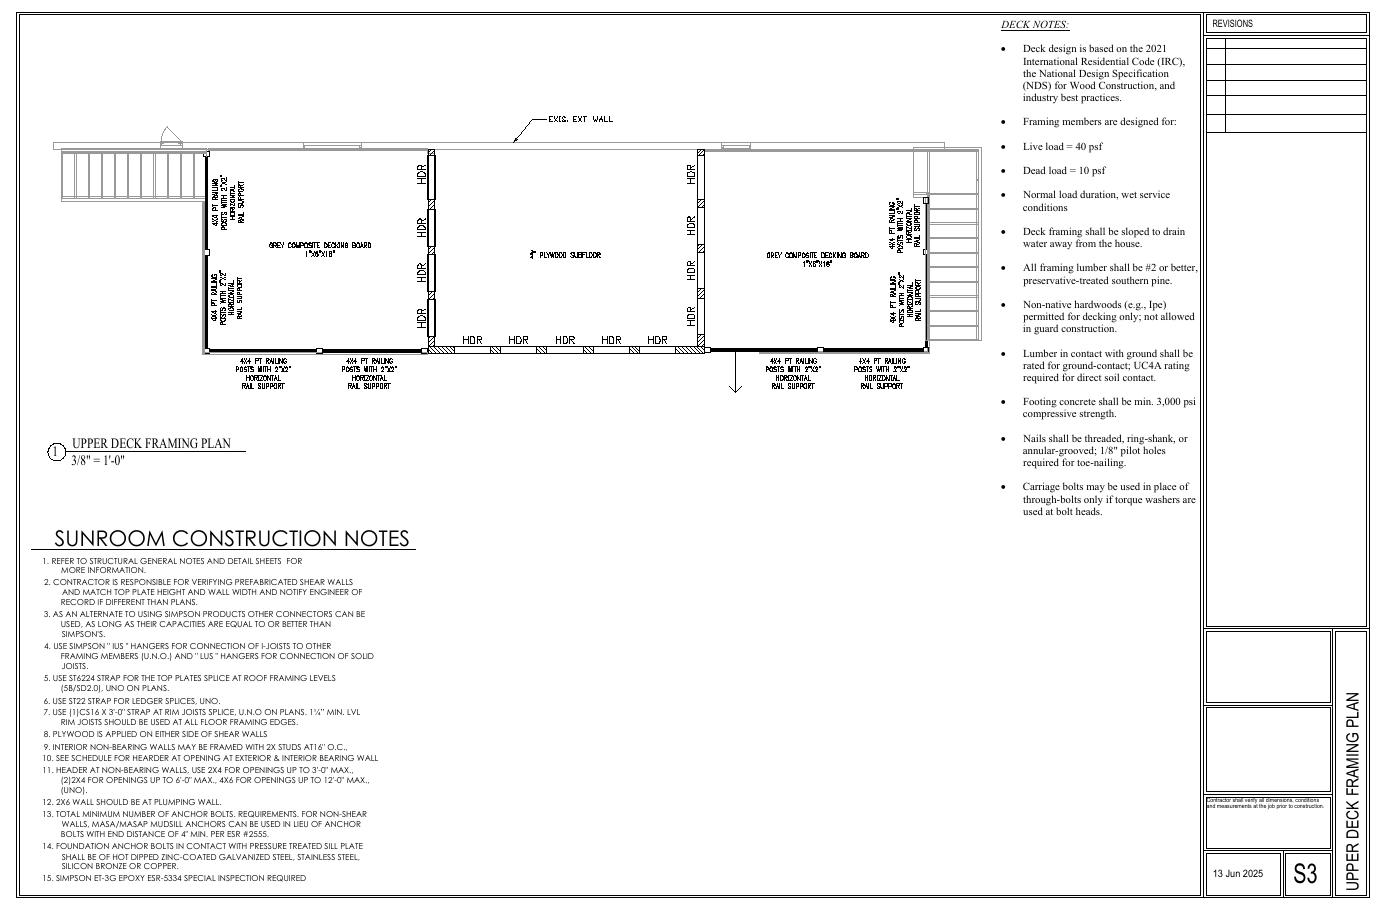
STAAD ProRISA 3DTekla StructuresAutoCADRevitBluebeam
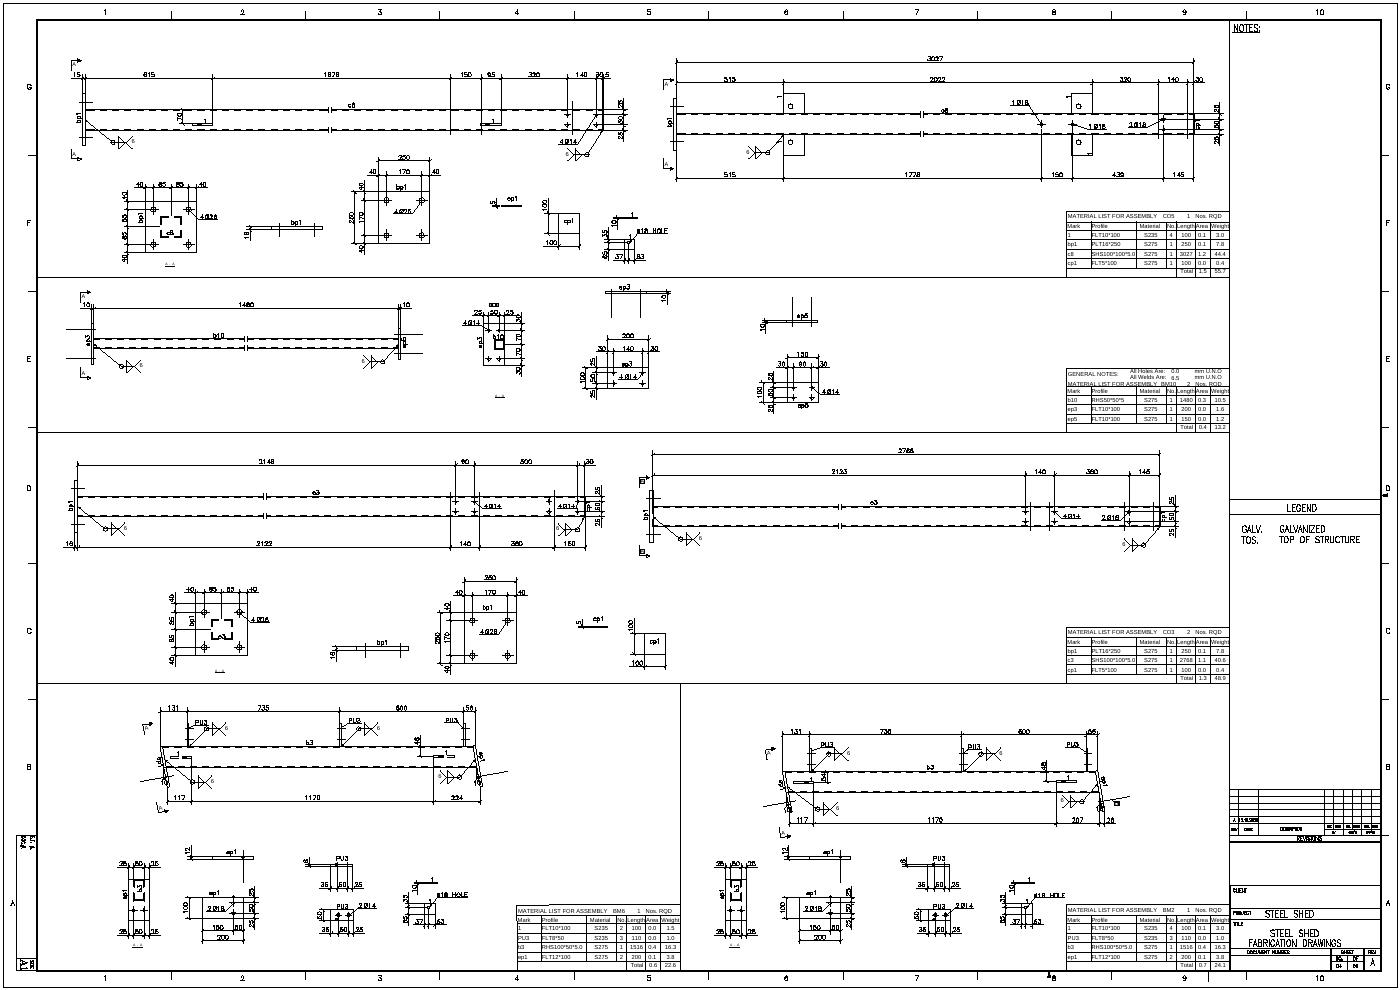
Steel shed fabrication detailsTypical framing connectionsDeck framing plan
10

Cost Estimation & Quantity Takeoff

BOQs + material takeoffs

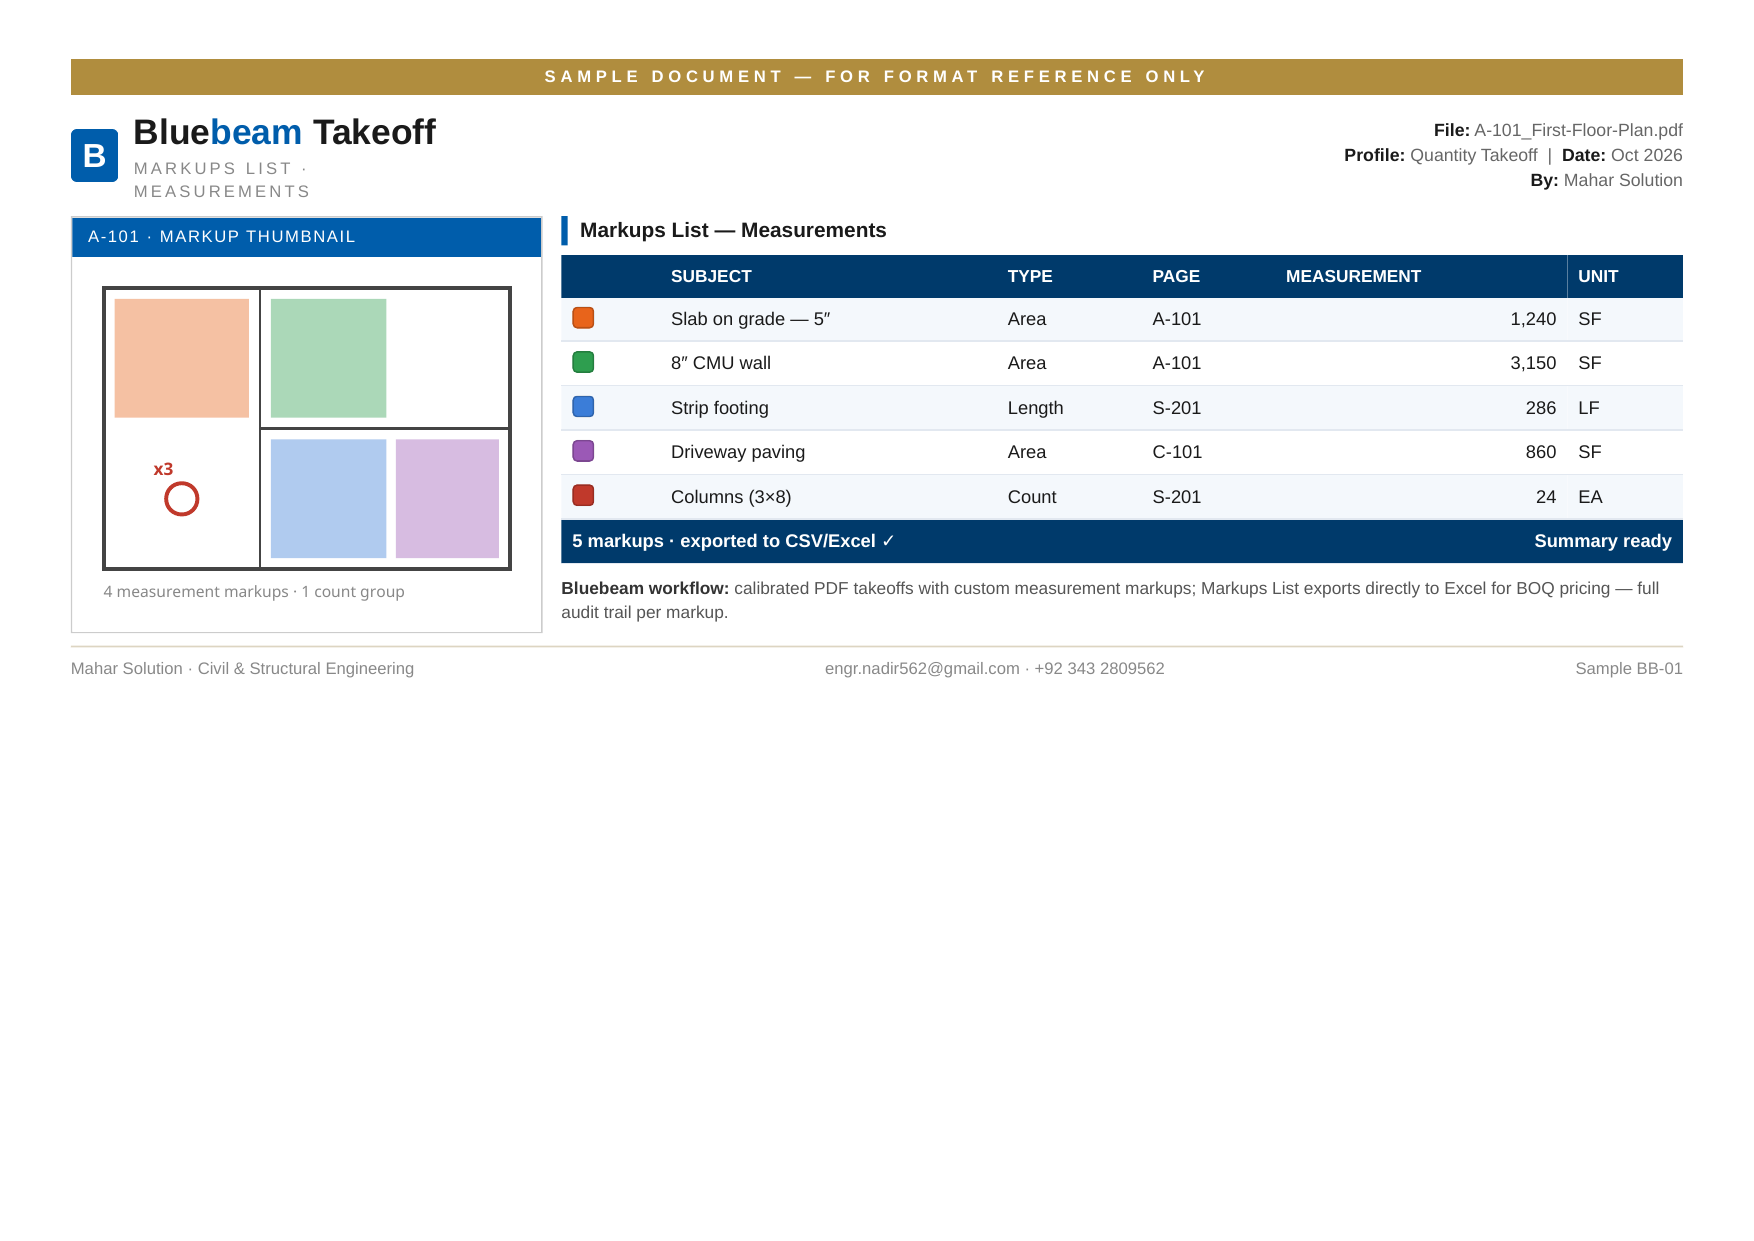
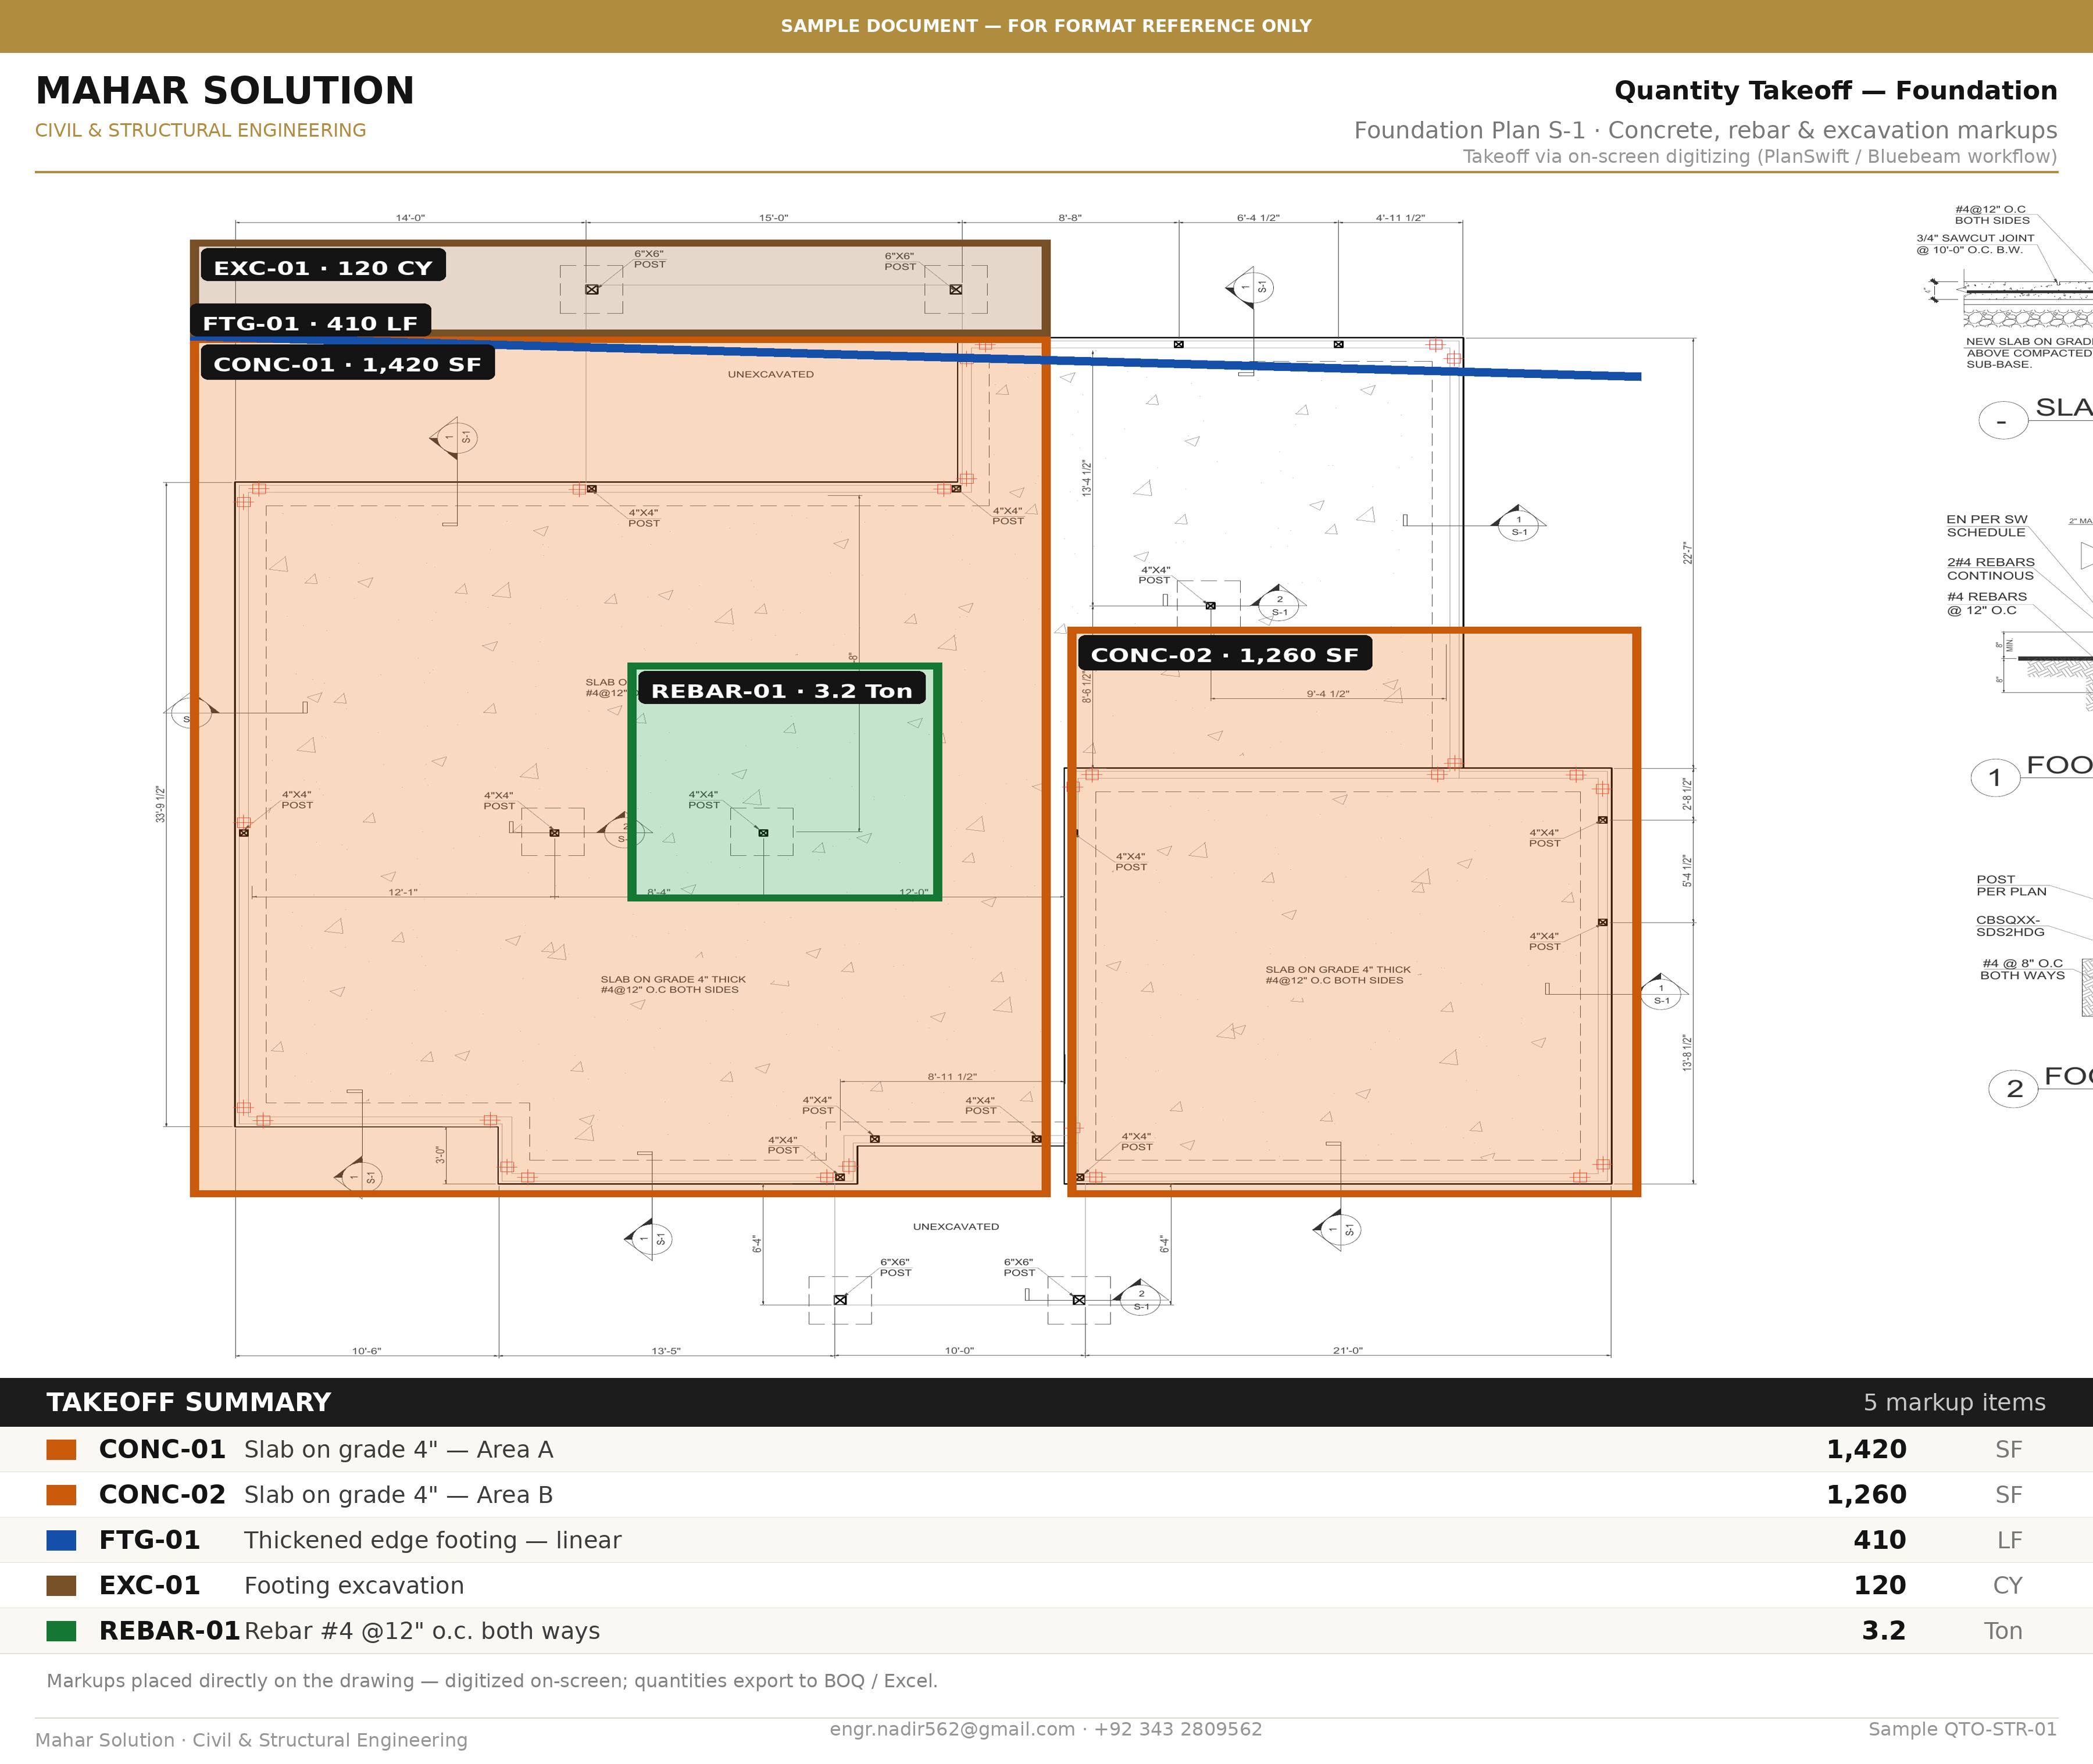
Detailed quantity takeoffs and cost estimates are prepared directly from drawings and models — division-wise BOQs, material quantities, and cost summaries that support bidding, budgeting, and procurement. Every quantity is traceable back to its source sheet, so numbers stand up to review.

  • Division-wise BOQ preparation
  • Material quantity takeoffs
  • Takeoff markups & audit trail
  • Cost summaries & budgeting
  • Bid-ready estimate formats
  • Revision & alternate comparisons
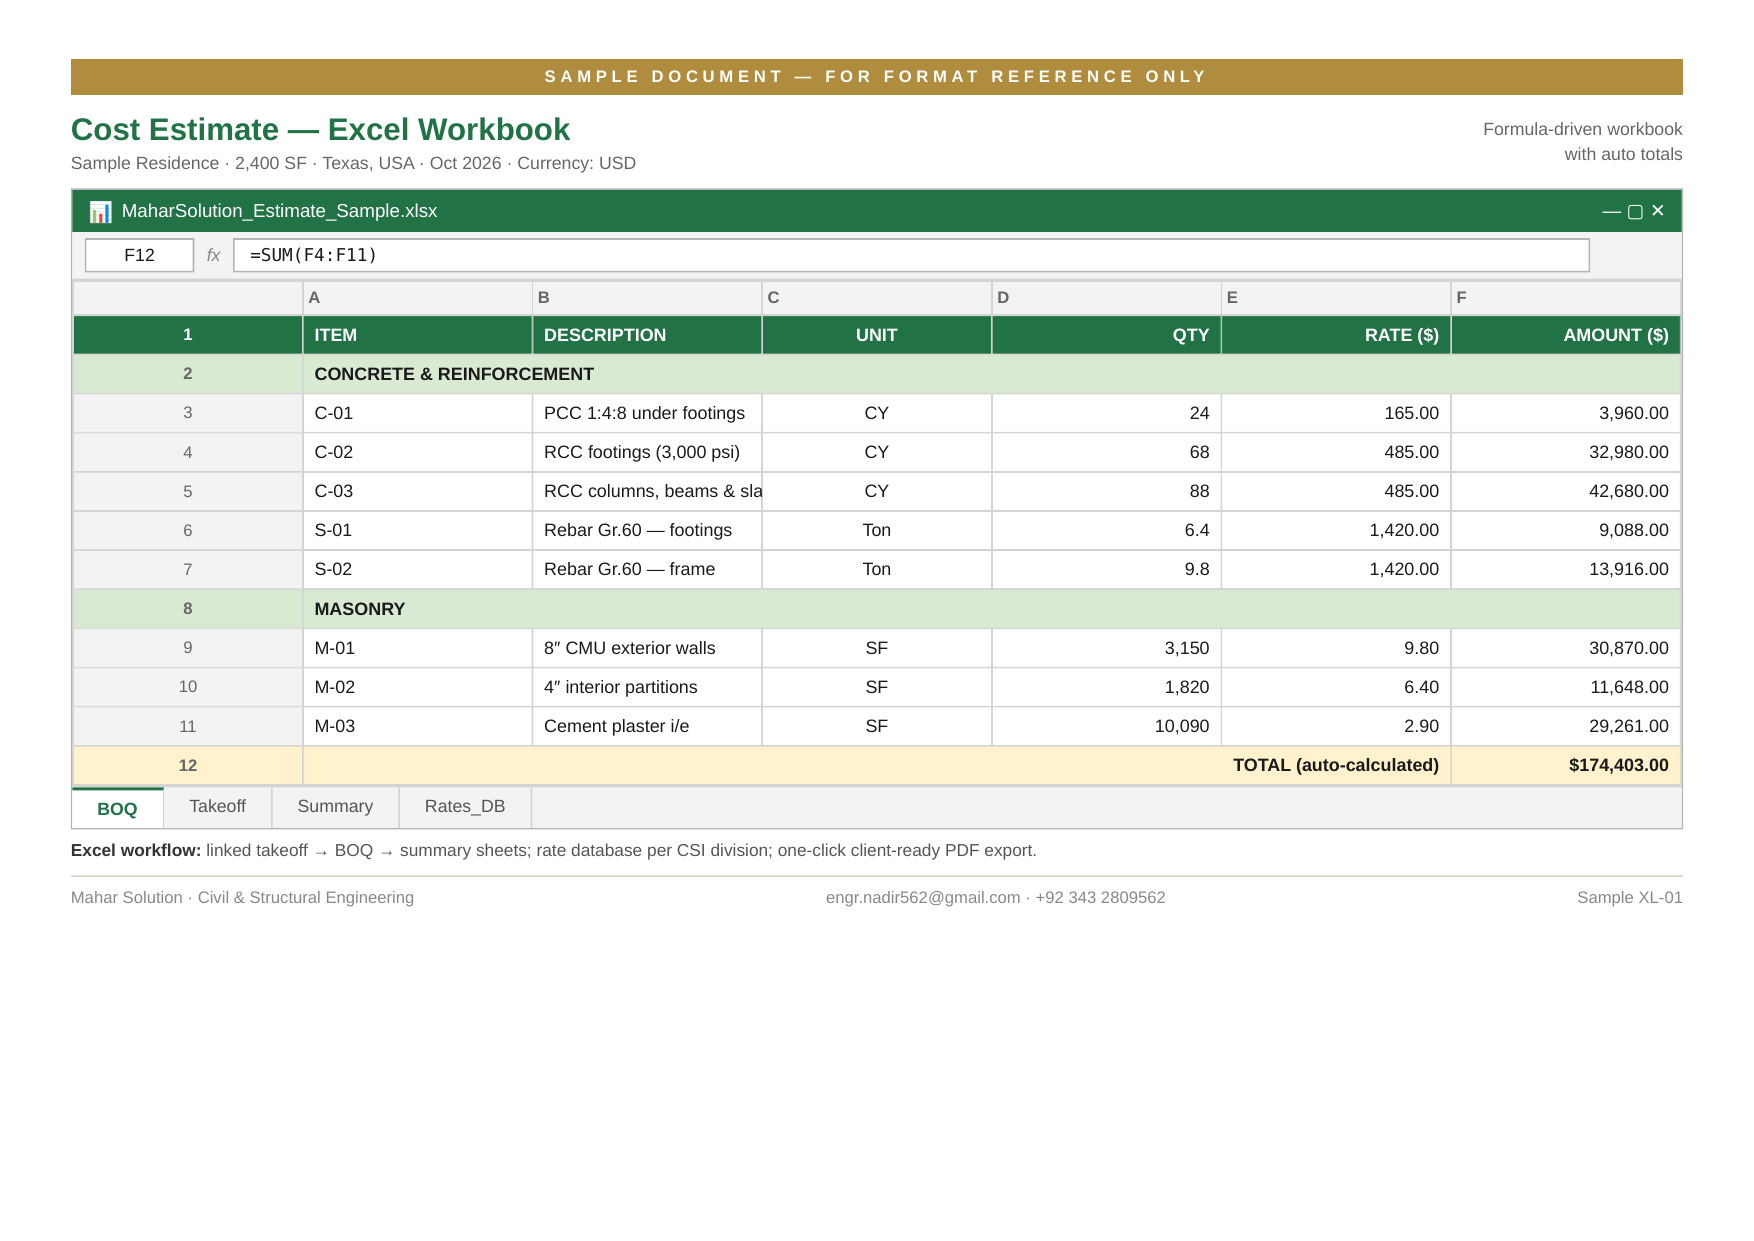
PlanSwiftBluebeamMicrosoft Excel
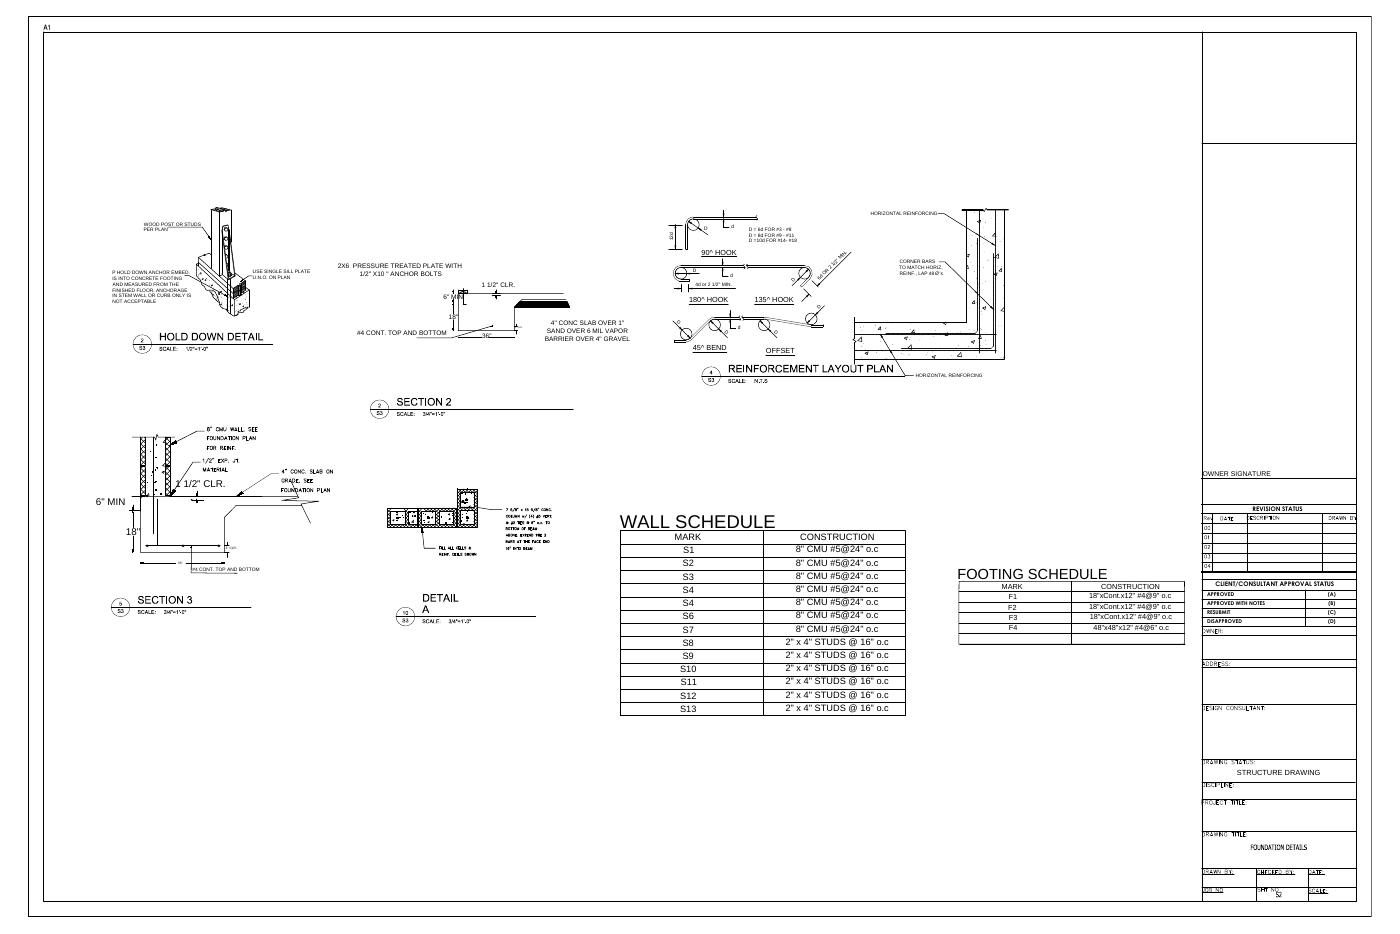
Excel BOQ workbookBluebeam markups registerFoundation structural takeoff
11

3D Modeling, Rendering & Walk-through Animation

Renders + walk-through animation

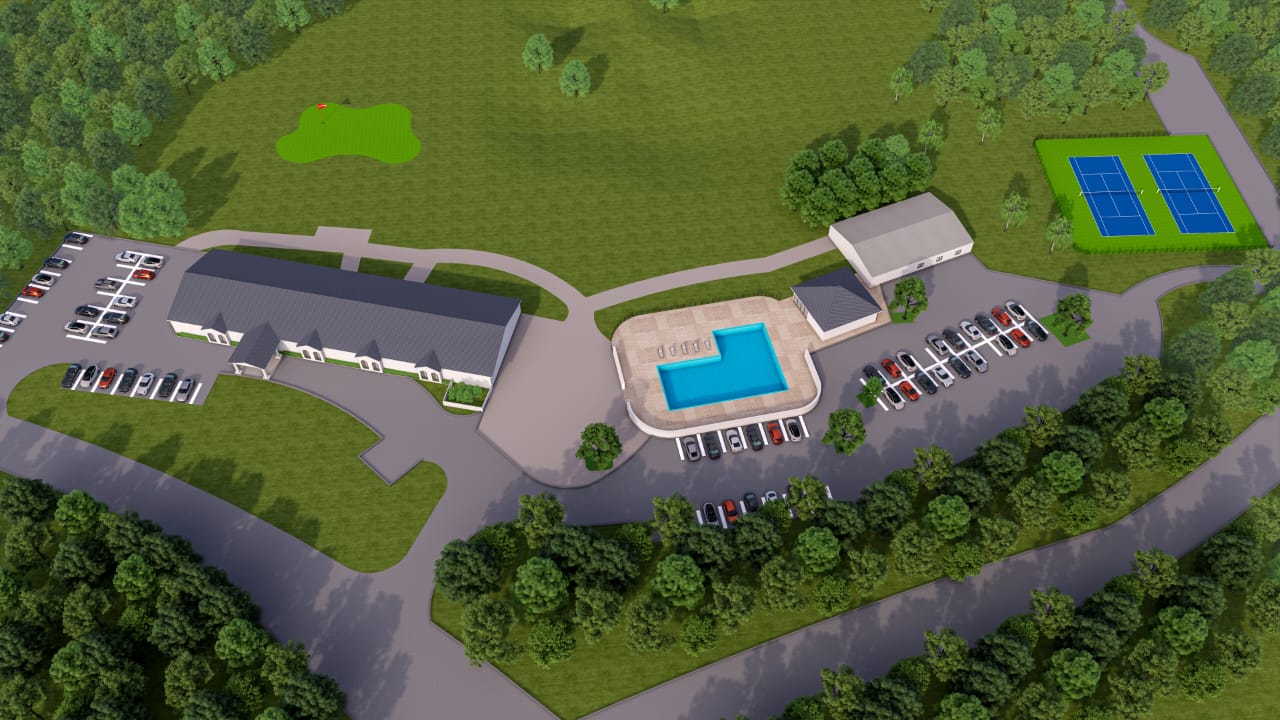
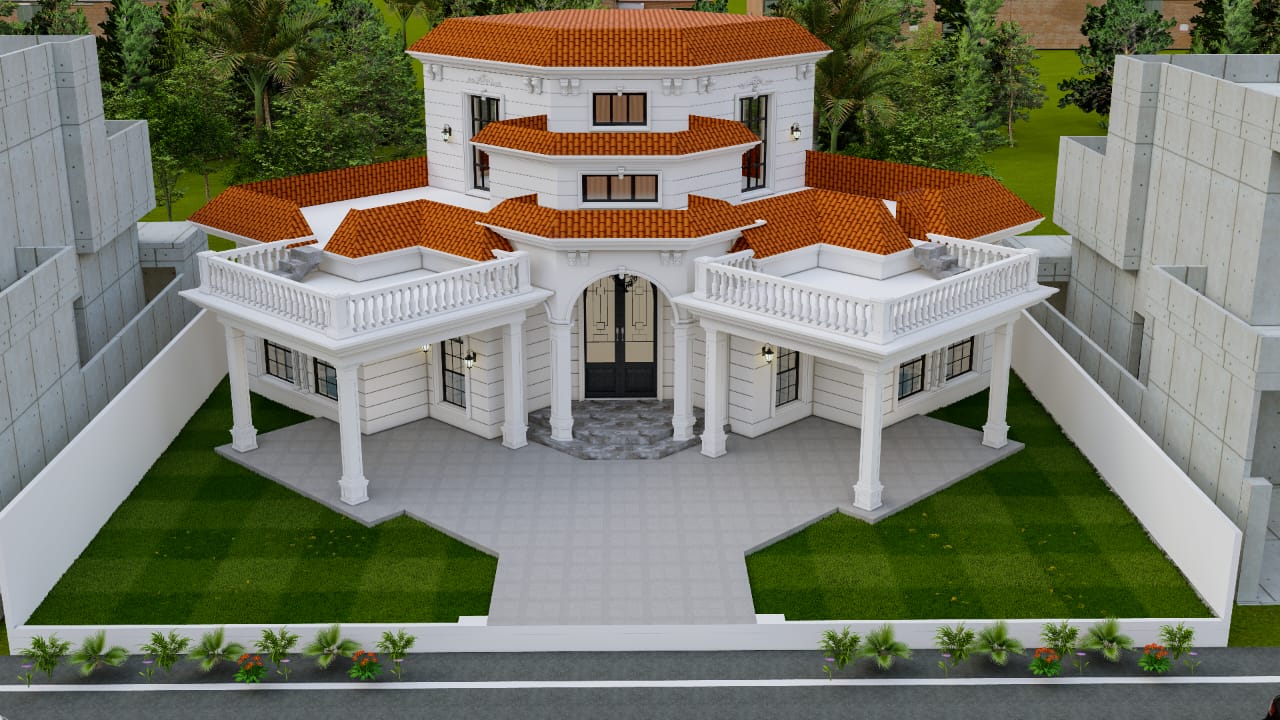
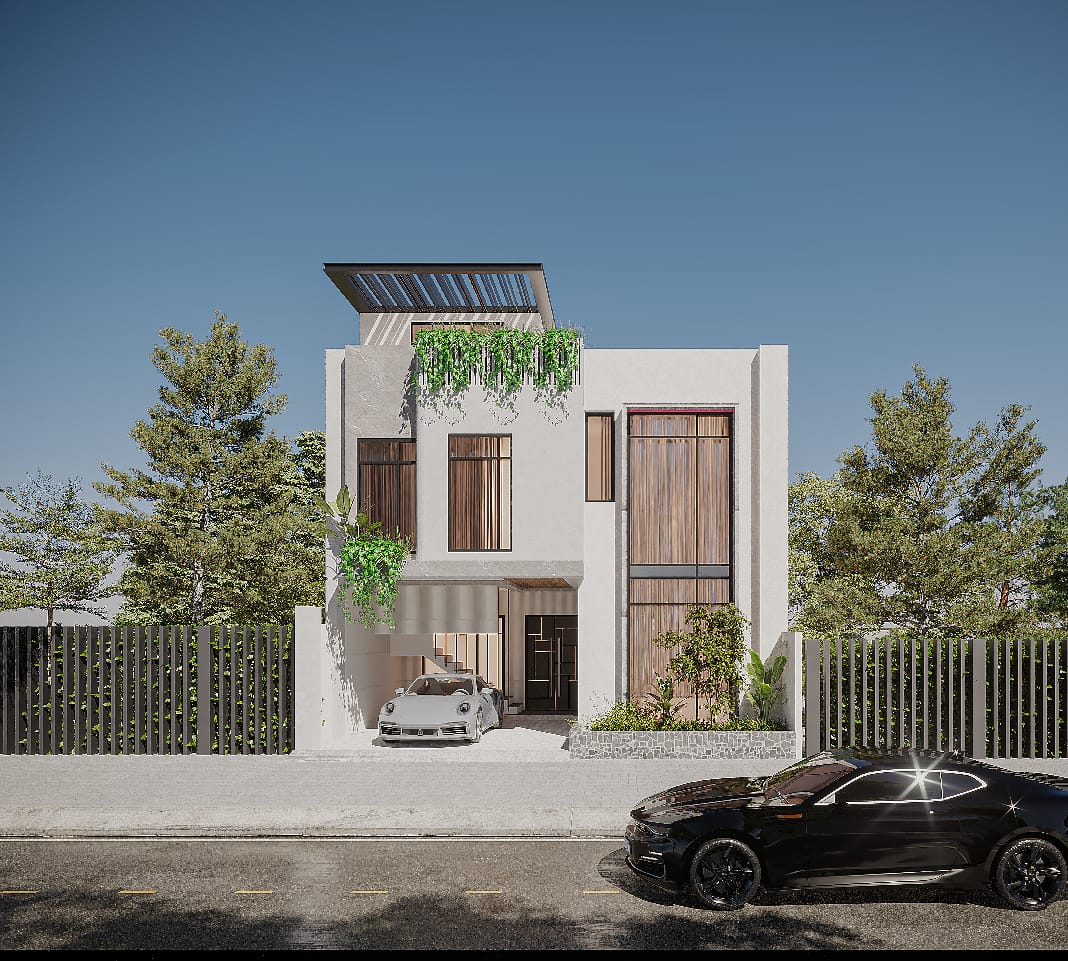
Photorealistic 3D modeling, still renderings, and walk-through animations that present the design before it is built — massing studies, exterior views, interior scenes, and cinematic fly-throughs for client approvals, marketing, and design review.

  • 3D massing & detailed models
  • Photorealistic exterior renderings
  • Interior scene renderings
  • Walk-through / fly-through animation
  • Design review iterations
  • Marketing-ready visuals
LumionEnscapeRhino 3DRevitAutoCAD
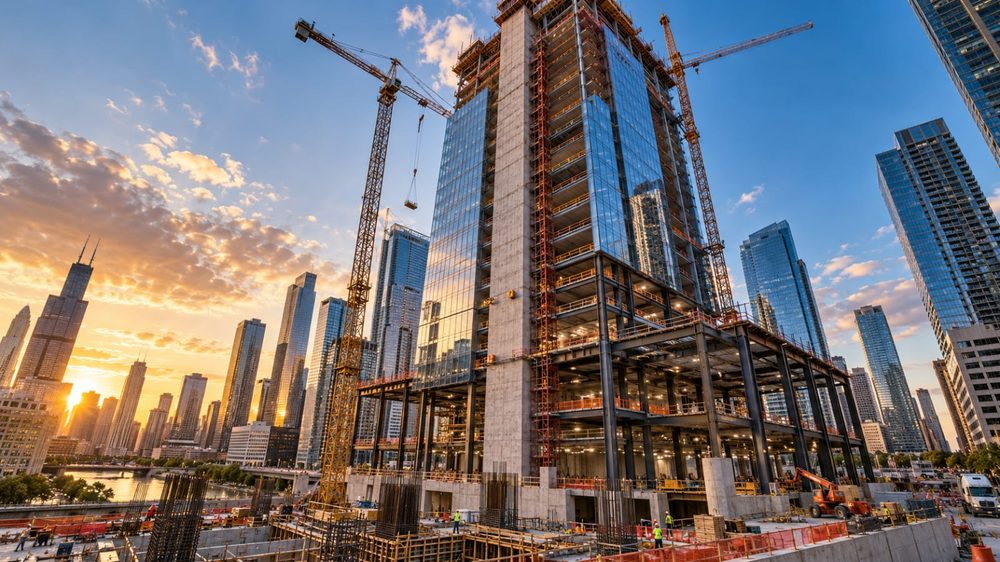
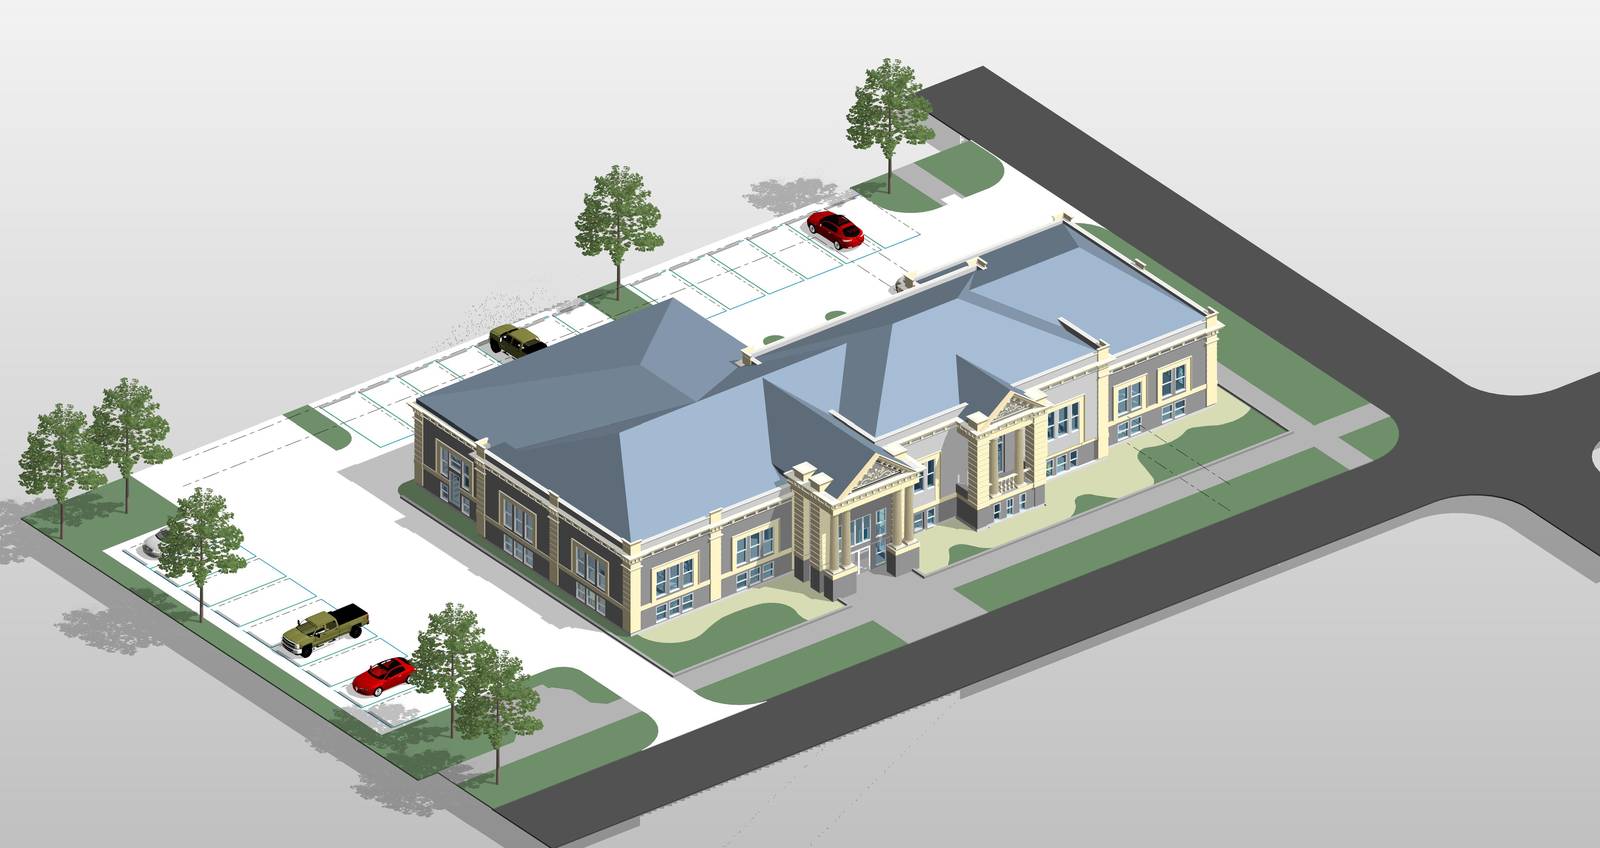
Clubhouse campus aerialClassical villa exteriorContemporary urban residence
12

Interior & Exterior Design

Spaces inside & out

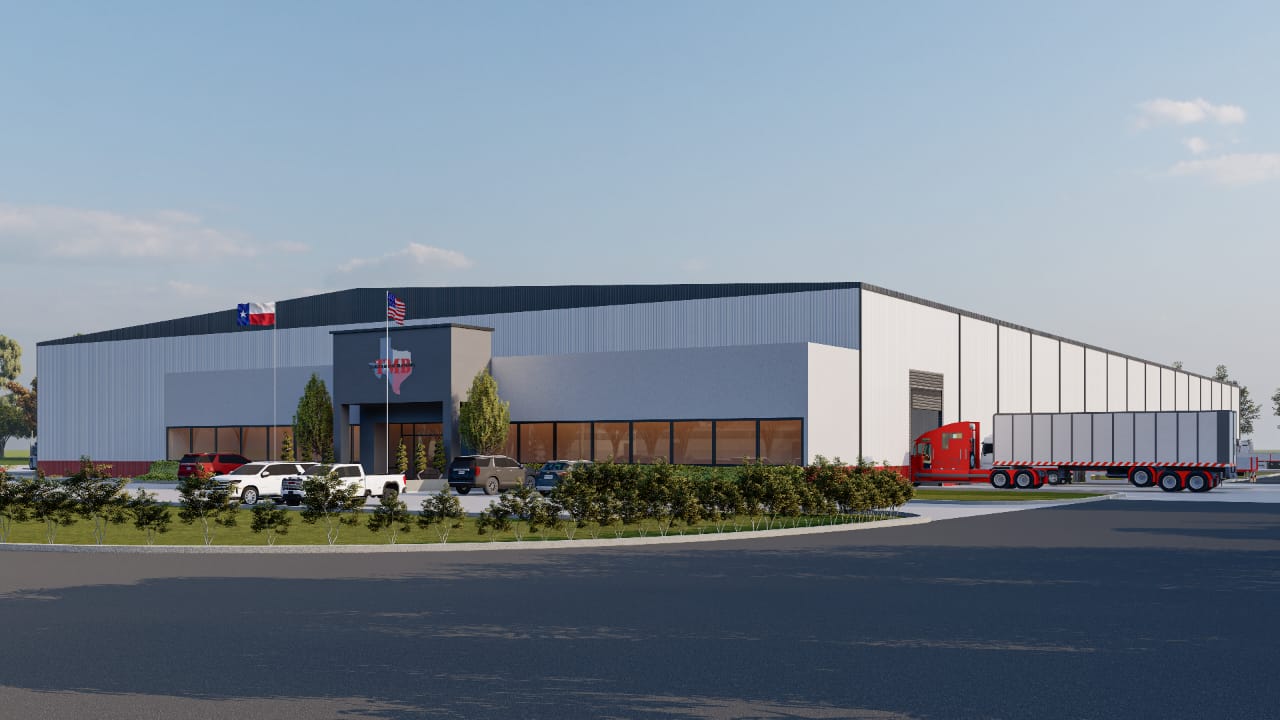
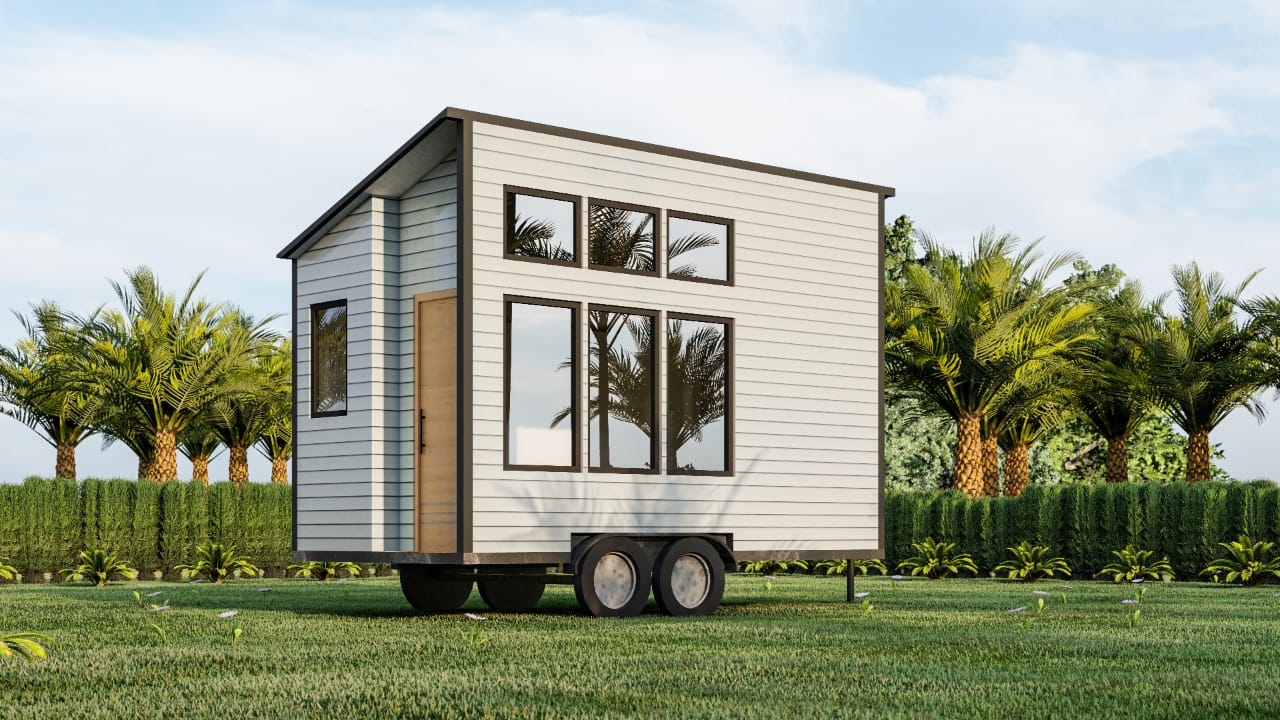
Interior and exterior design packages that shape how a space looks, feels, and functions — material palettes, lighting intent, and detailed views coordinated with the architectural base, from single rooms to full building exteriors.
  • Interior space planning & styling
  • Material & finish palettes
  • Lighting intent & fixture layout
  • Exterior facade treatment
  • 3D views & presentation boards
  • FF&E schedules
AutoCADRevitLumionEnscapeRhino 3D
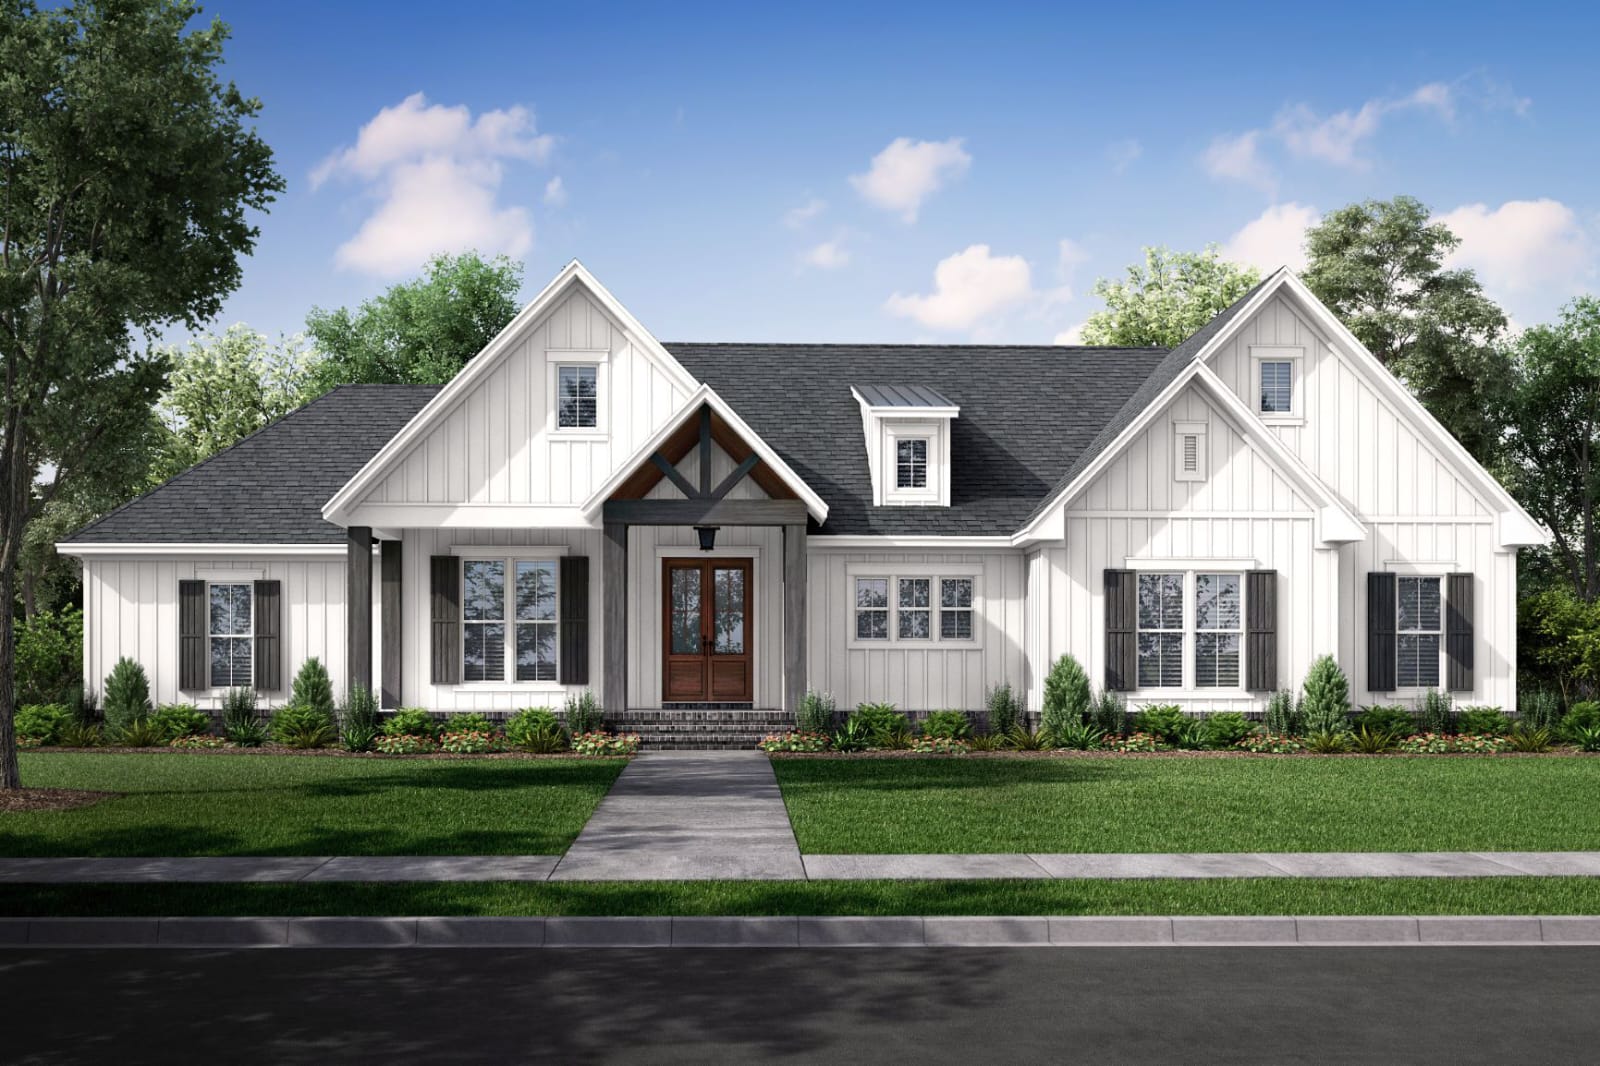
Warehouse street perspectiveCompact mobile dwellingModern farmhouse exterior
13

PE Sealed

Stamping — all 50 states

Permit sets delivered with professional stamping — PE stamp, architect stamp, and MEP stamp coordinated across all 50 US states. Drawings, calculations, and forms are prepared for jurisdictional submission and sealed review, so packages clear the counter without rework.

  • PE stamp coordination — 50 states
  • Architect stamp coordination
  • MEP stamp coordination
  • Sealed calculation packages
  • Jurisdiction submission support
  • Reviewer response handling
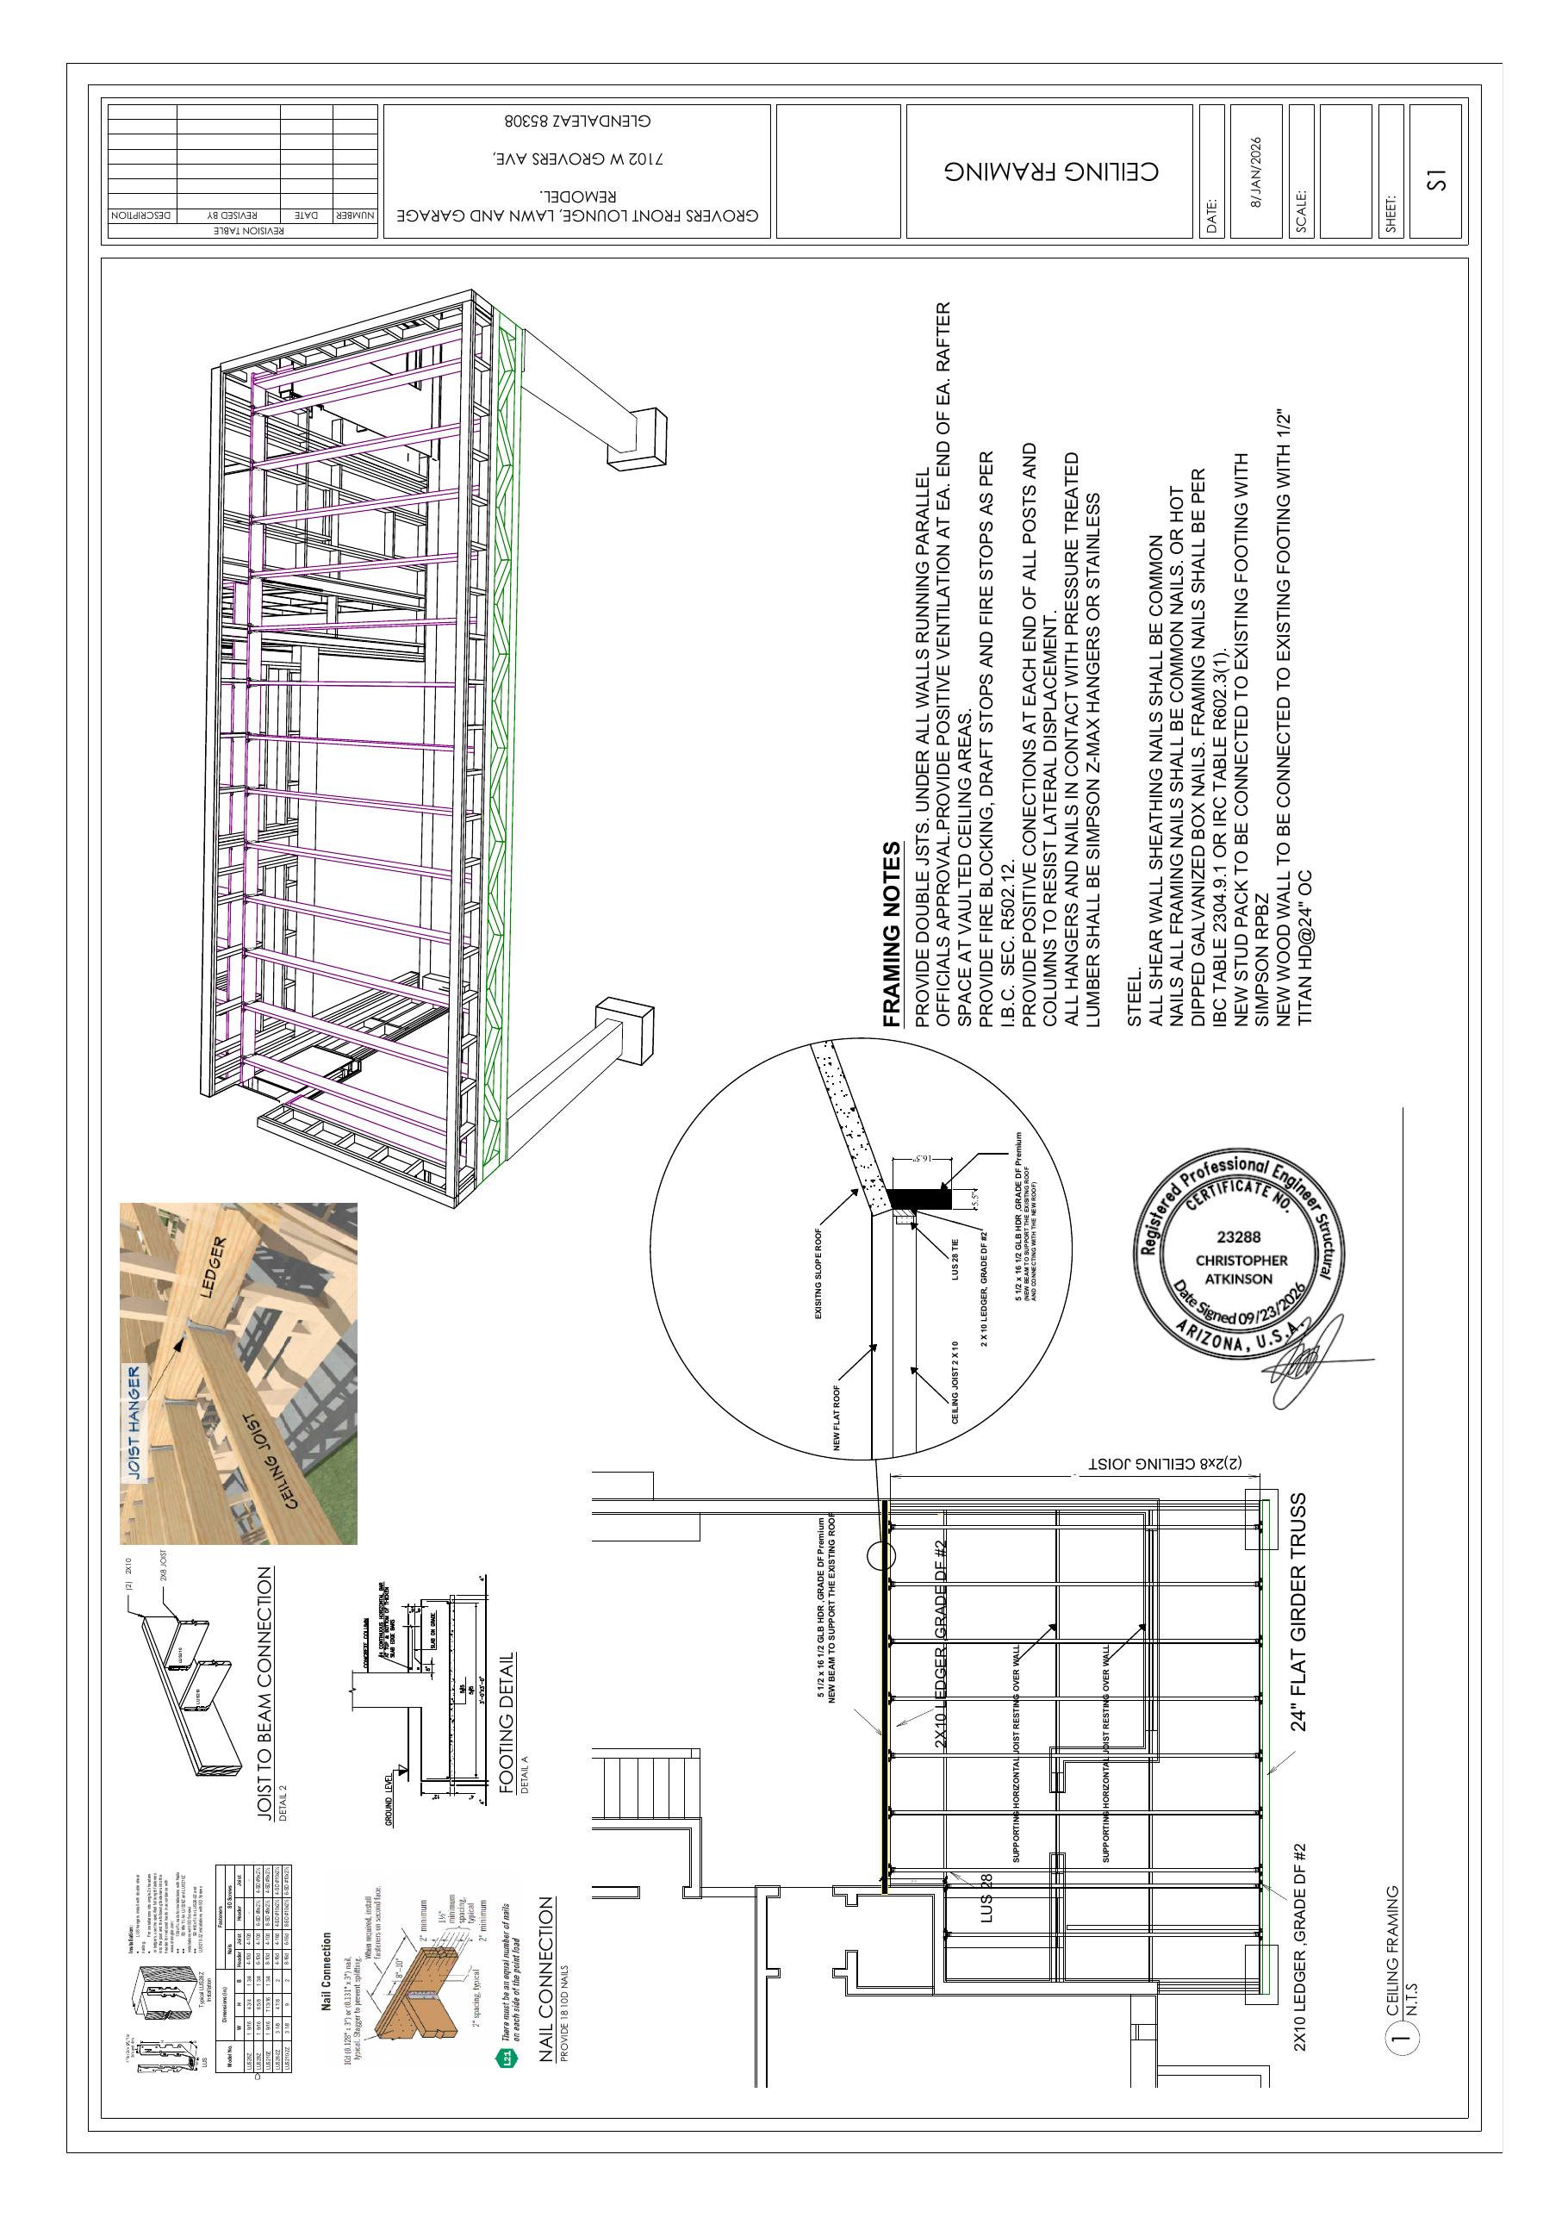
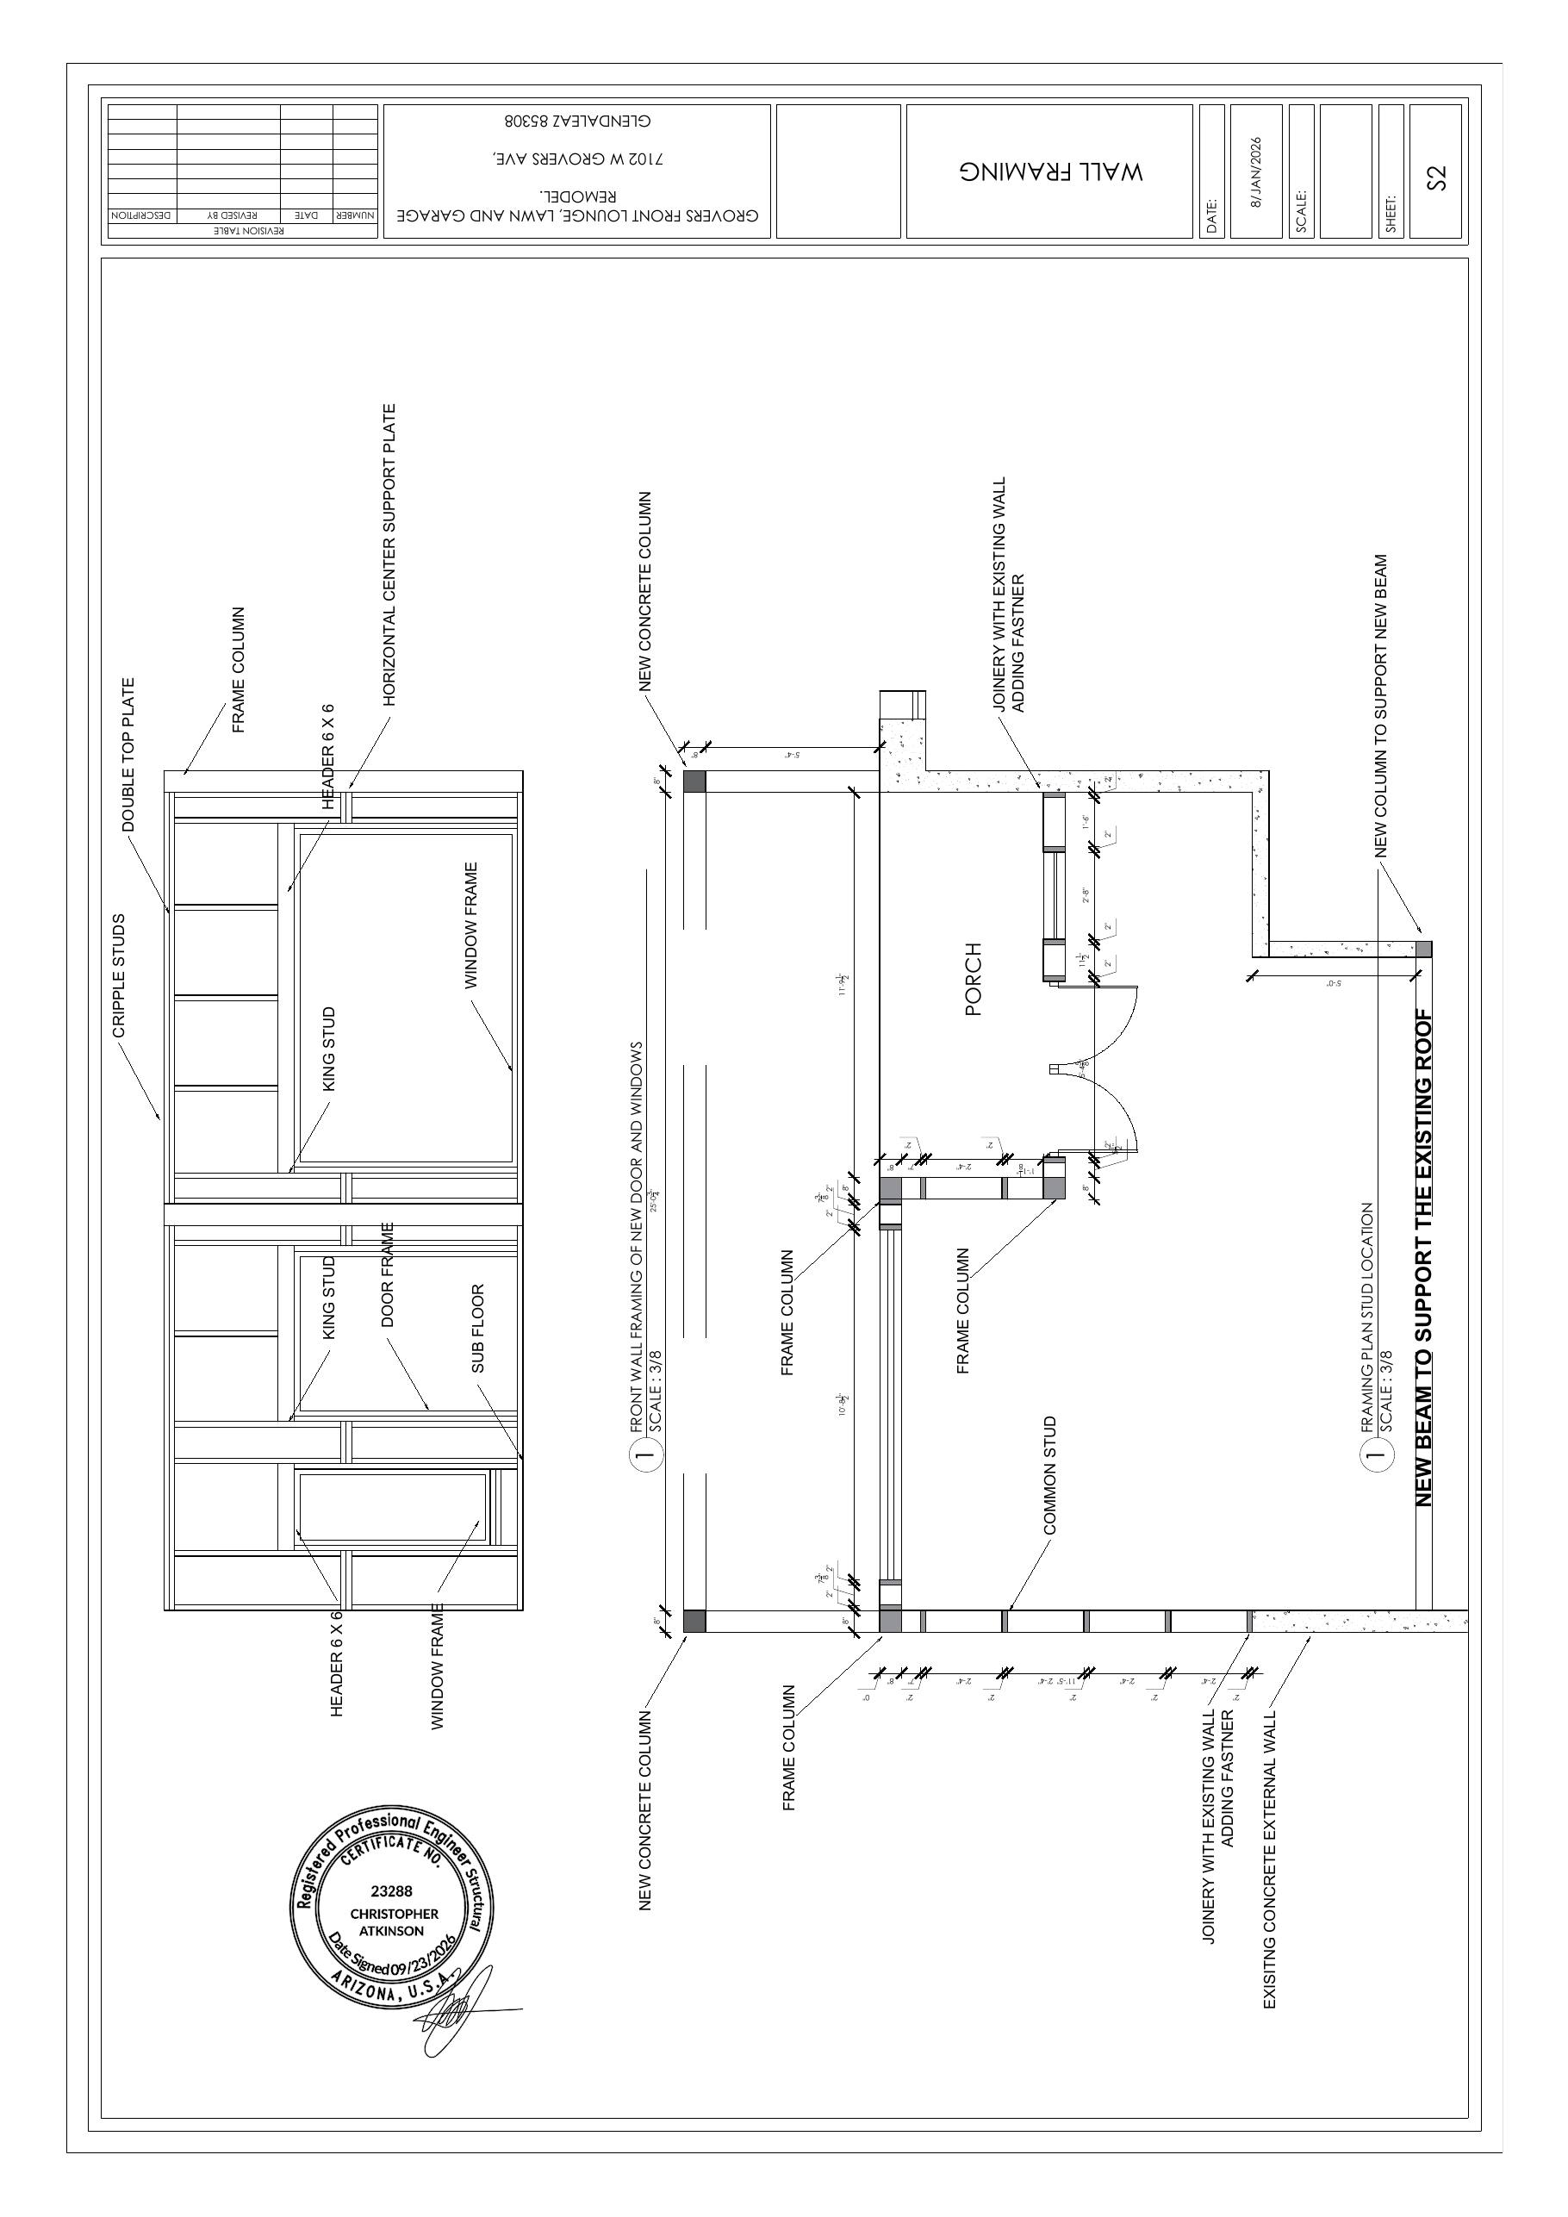
AutoCADRevitBluebeam
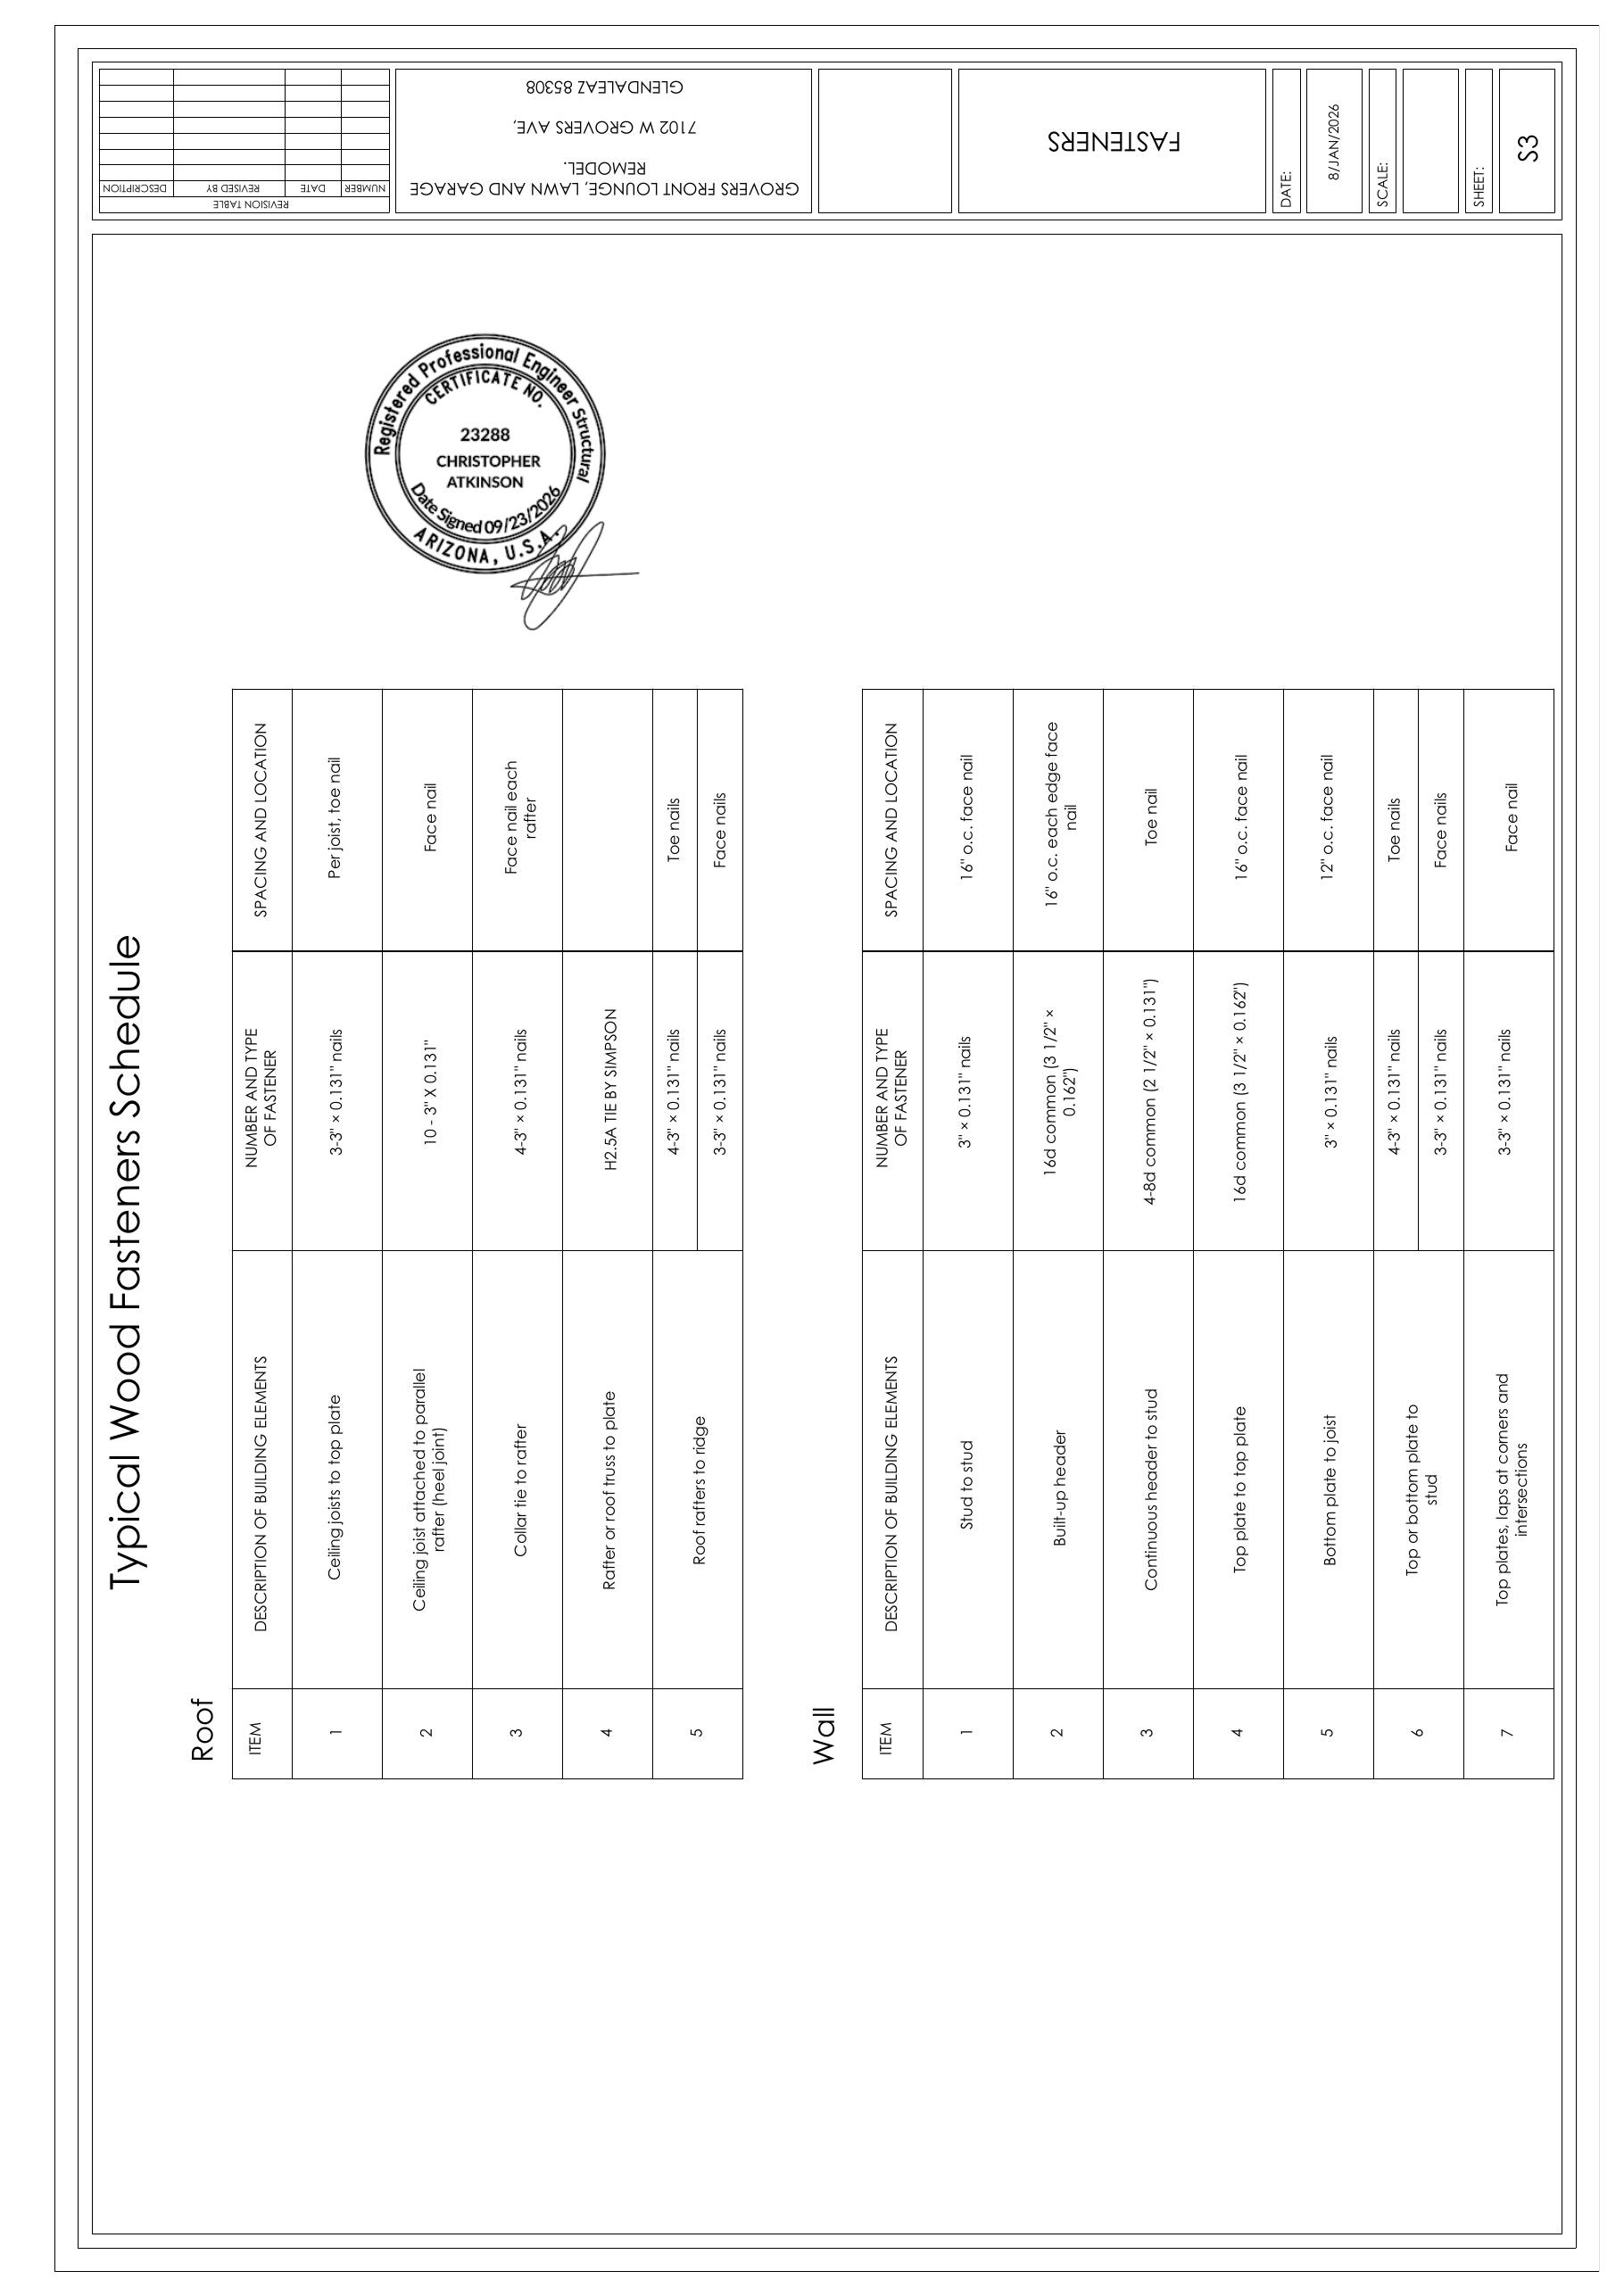
Front porch extension S1 — PE-sealed (Arizona)Front porch extension S2 — PE-sealed (Arizona)Front porch extension S3 — PE-sealed (Arizona)

Complete production & analysis stack

AutoCADRevitCivil 3DTekla StructuresETABSSAP2000SAFESTAAD ProRISA 3DForte WebRhino 3DBluebeamPlanSwiftLumionEnscapeGIS

Project intake · 4 steps

Request a CD package estimate

Step 1 of 4: Project Type
1. Project type
Choose the building category that best matches the assignment.